
479 Pauls Lane
BRIDGEHAMPTON, NEW YORK
A FULLY BESPOKE BRIDGEHAMPTON SOUTH RESIDENCE
Set in one of Bridgehampton South’s most sought-after settings, this newly constructed estate was designed as a complete expression—from its underlying infrastructure and architecture to its finishes, interiors, and furnishings. Every element has been considered as part of a singular vision, creating a turnkey residence where craftsmanship, hospitality, and effortless living come together in harmony.
Now Complete - Summer 2026
At a Glance
PRICE
$21,995,000
INTERIOR
10,135 sq ft
GROUNDS
.96 Acre
BEDROOMS / BATHROOMS
8 / 8 Full + 4 Powder
GARAGE
3 Cars
POOL HOUSE
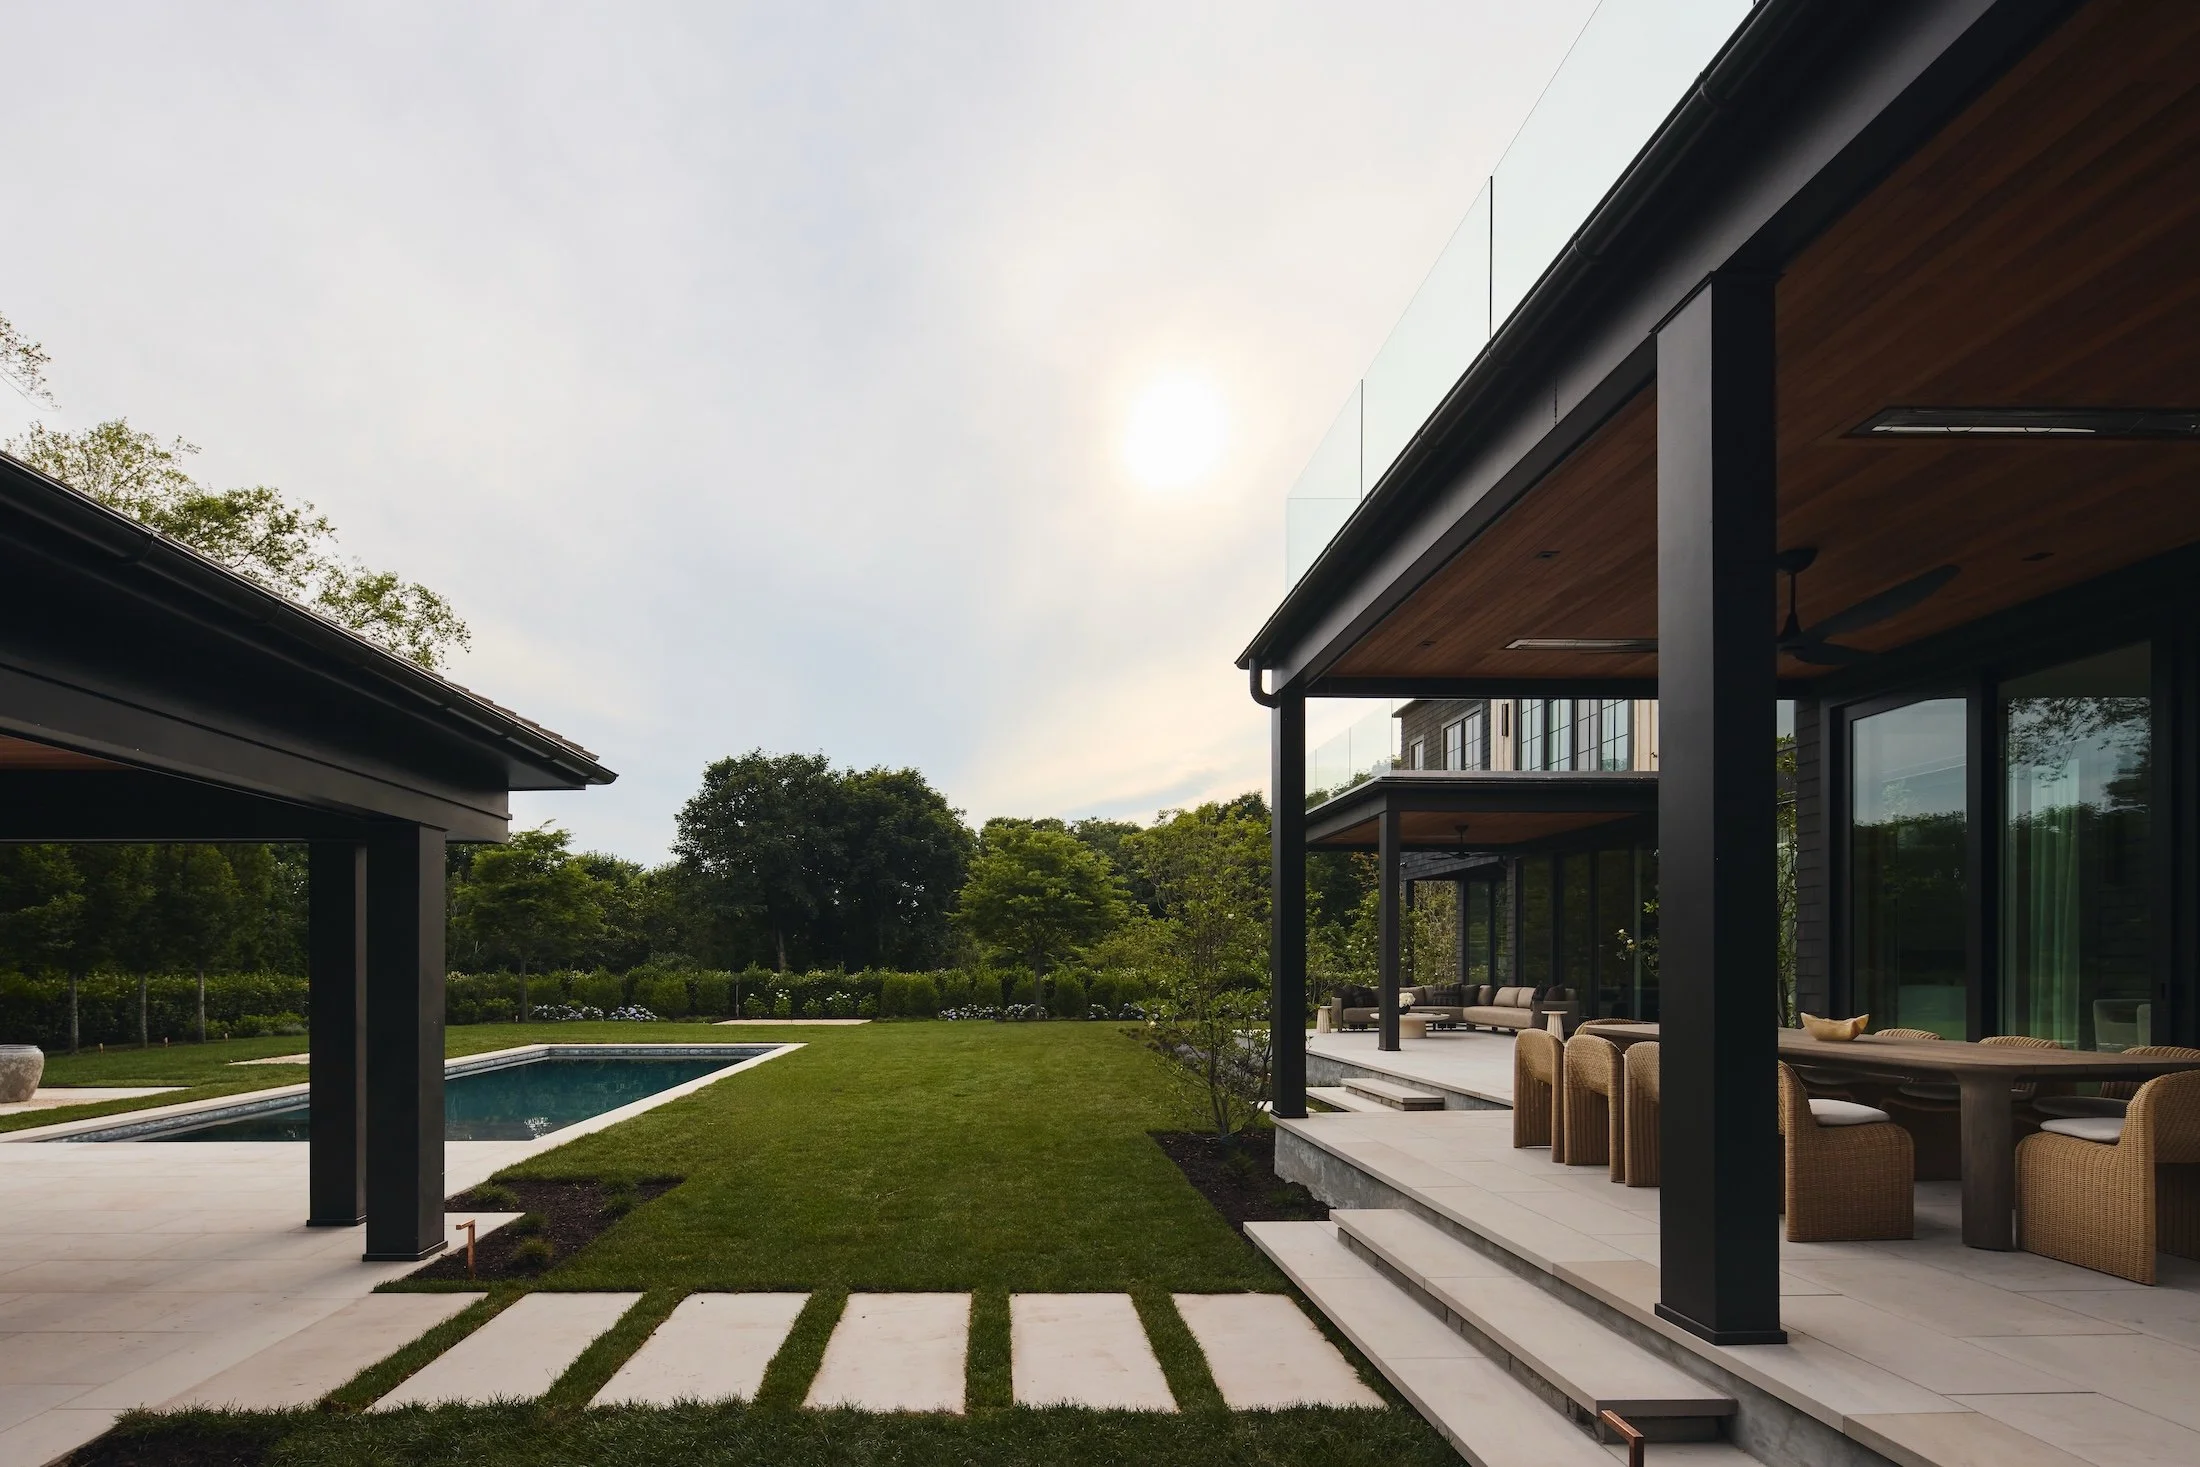
Powder Room + Outdoor Shower, Furnished Seating Space + Integrated Fireplace & Heaters
AMENETIES
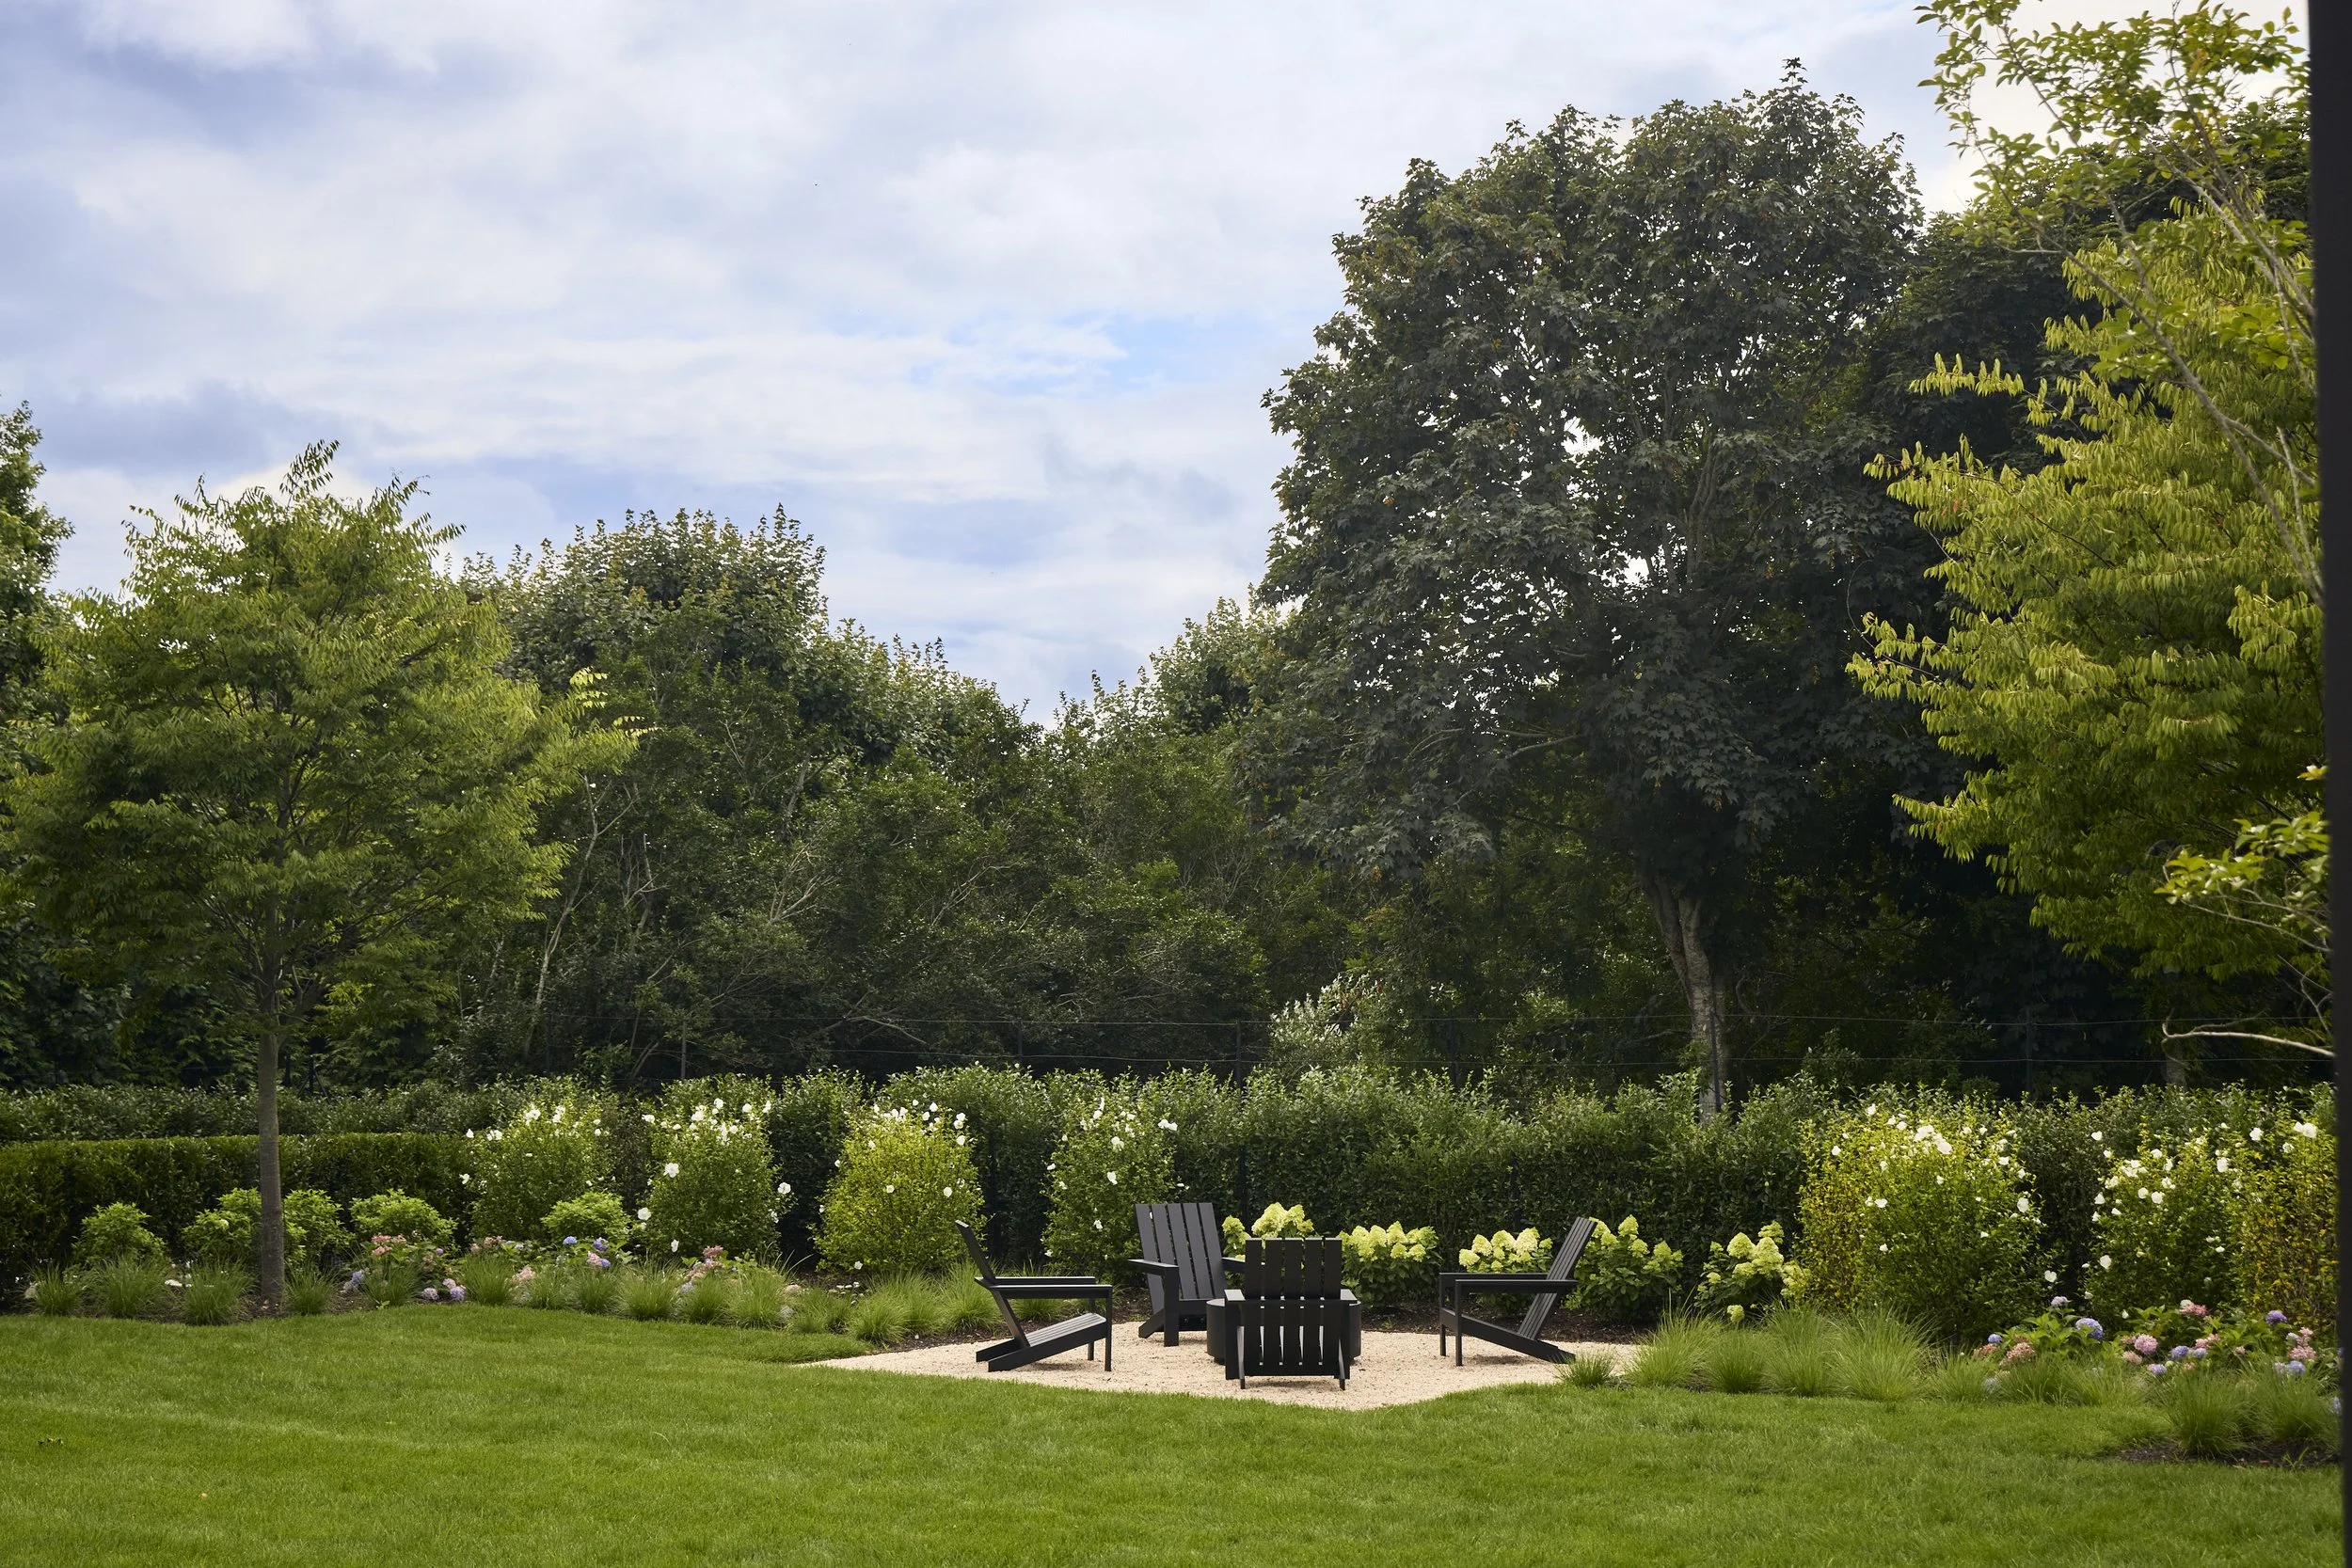
Heated Pool, Spa, Elevator, Wine Room, Gym, Golf Simulator + Bar for Entertainment, Integrated Outdoor Heaters, Fully equiped outdoor kitchen, Vegtable Garden, Fire Pit.
TEAM
Developed by PARLATO
Built by Building Details
Interior Architecture & Furnishings by DOWNEY
Landscape Architecture & Design by Landscape Details
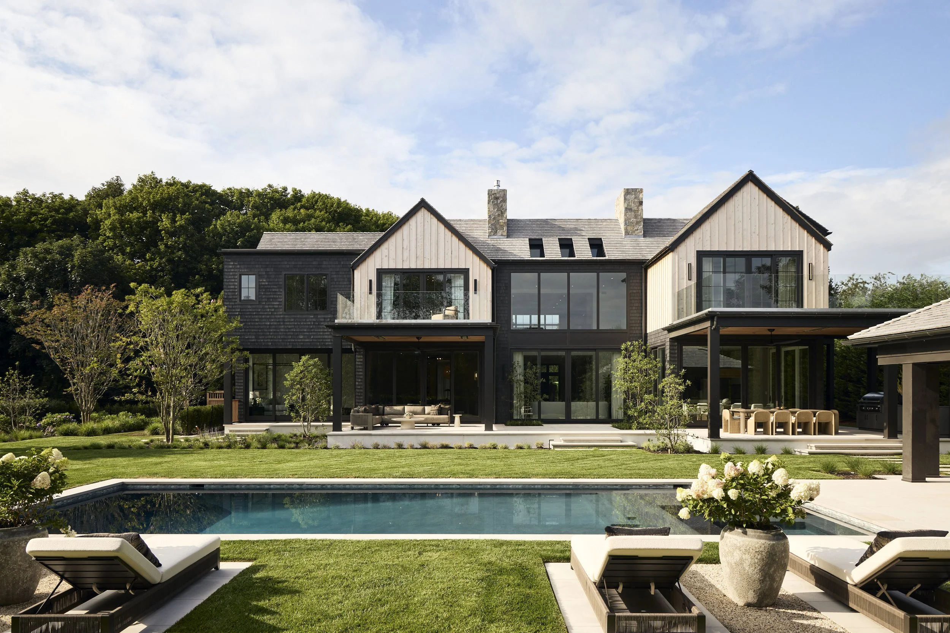
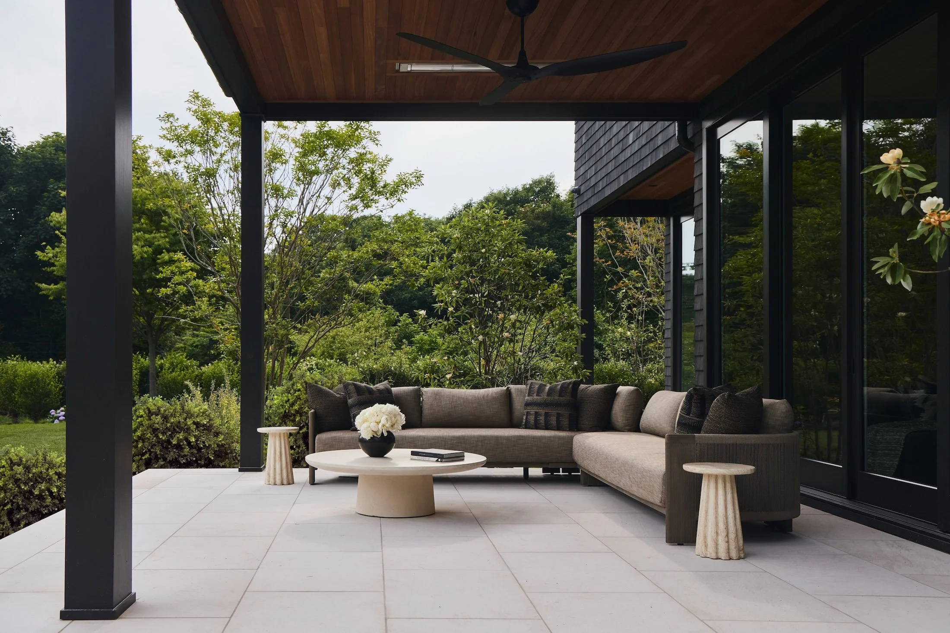
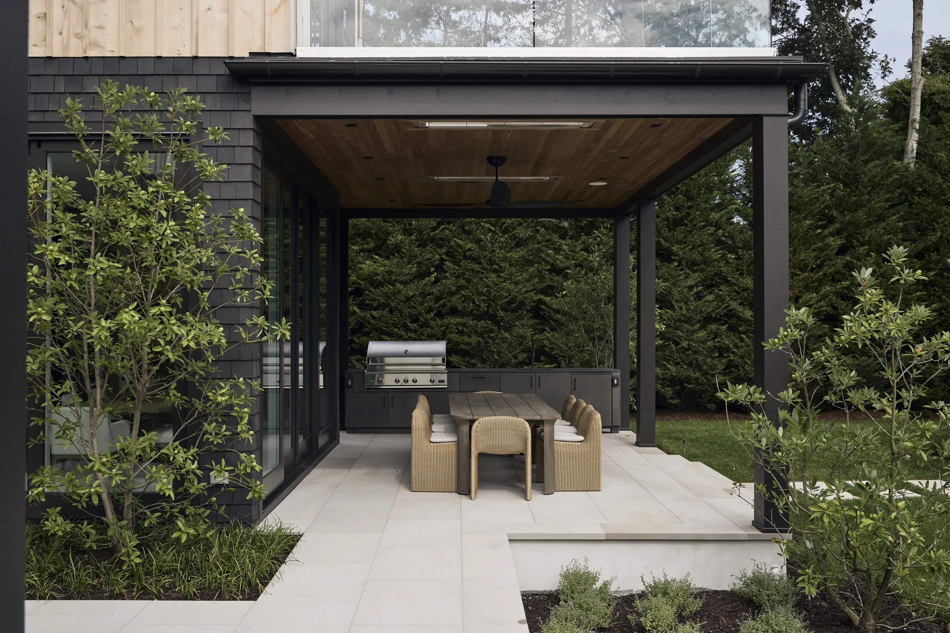
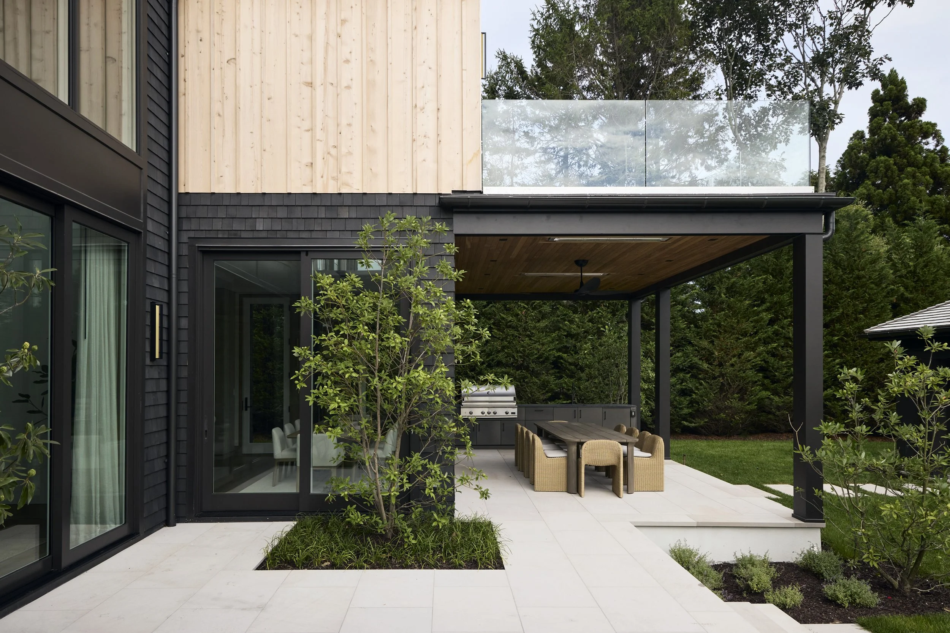
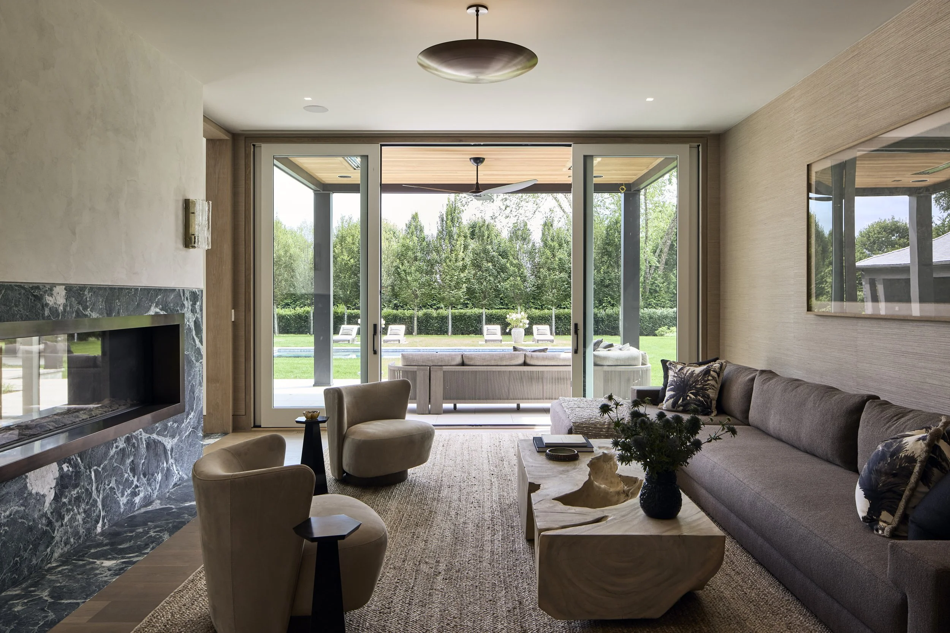
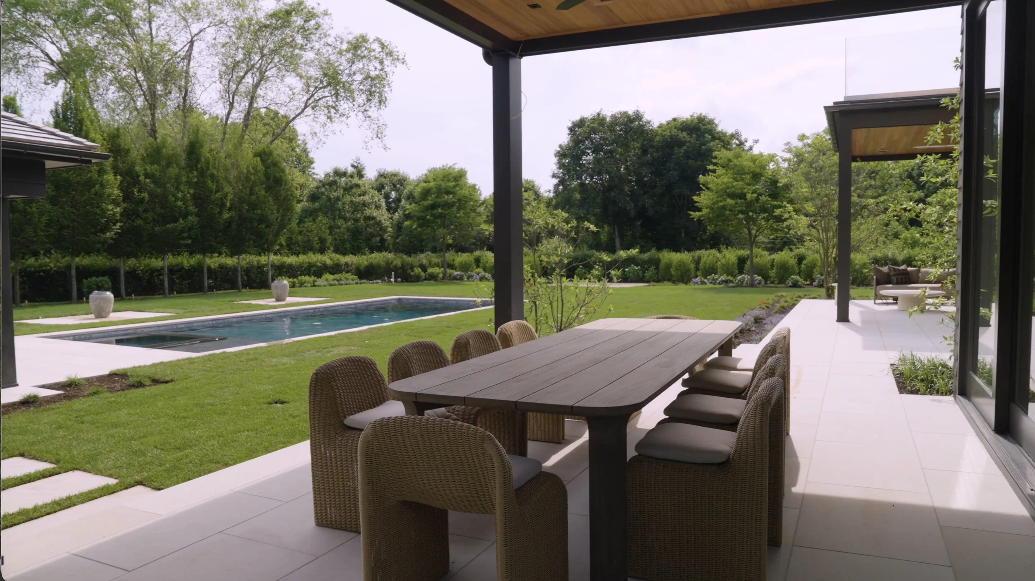
Designed around the rhythms of contemporary Hamptons living, the estate is composed for both celebration and retreat. Expansive interiors extend to a covered terrace with an outdoor kitchen and integrated heaters, while an outdoor fireplace and a separate fire pit with built-in seating create distinct settings for gathering throughout the season. Wet bars positioned throughout the residence support effortless entertaining, complemented by a fully equipped chef’s service kitchen designed for catering and additional preparation.
Beyond its entertaining spaces, the estate is equally attuned to privacy and restoration. A dedicated spa brings together a sauna, steam room, shower, and massage area, gym, while an equipped theater and private office provide spaces for entertainment and work. Eight en suite bedrooms—including a first-floor suite—offer generous accommodations for family and guests, and a mudroom with custom benches and millwork alongside integrated storage brings order and ease to everyday arrivals.
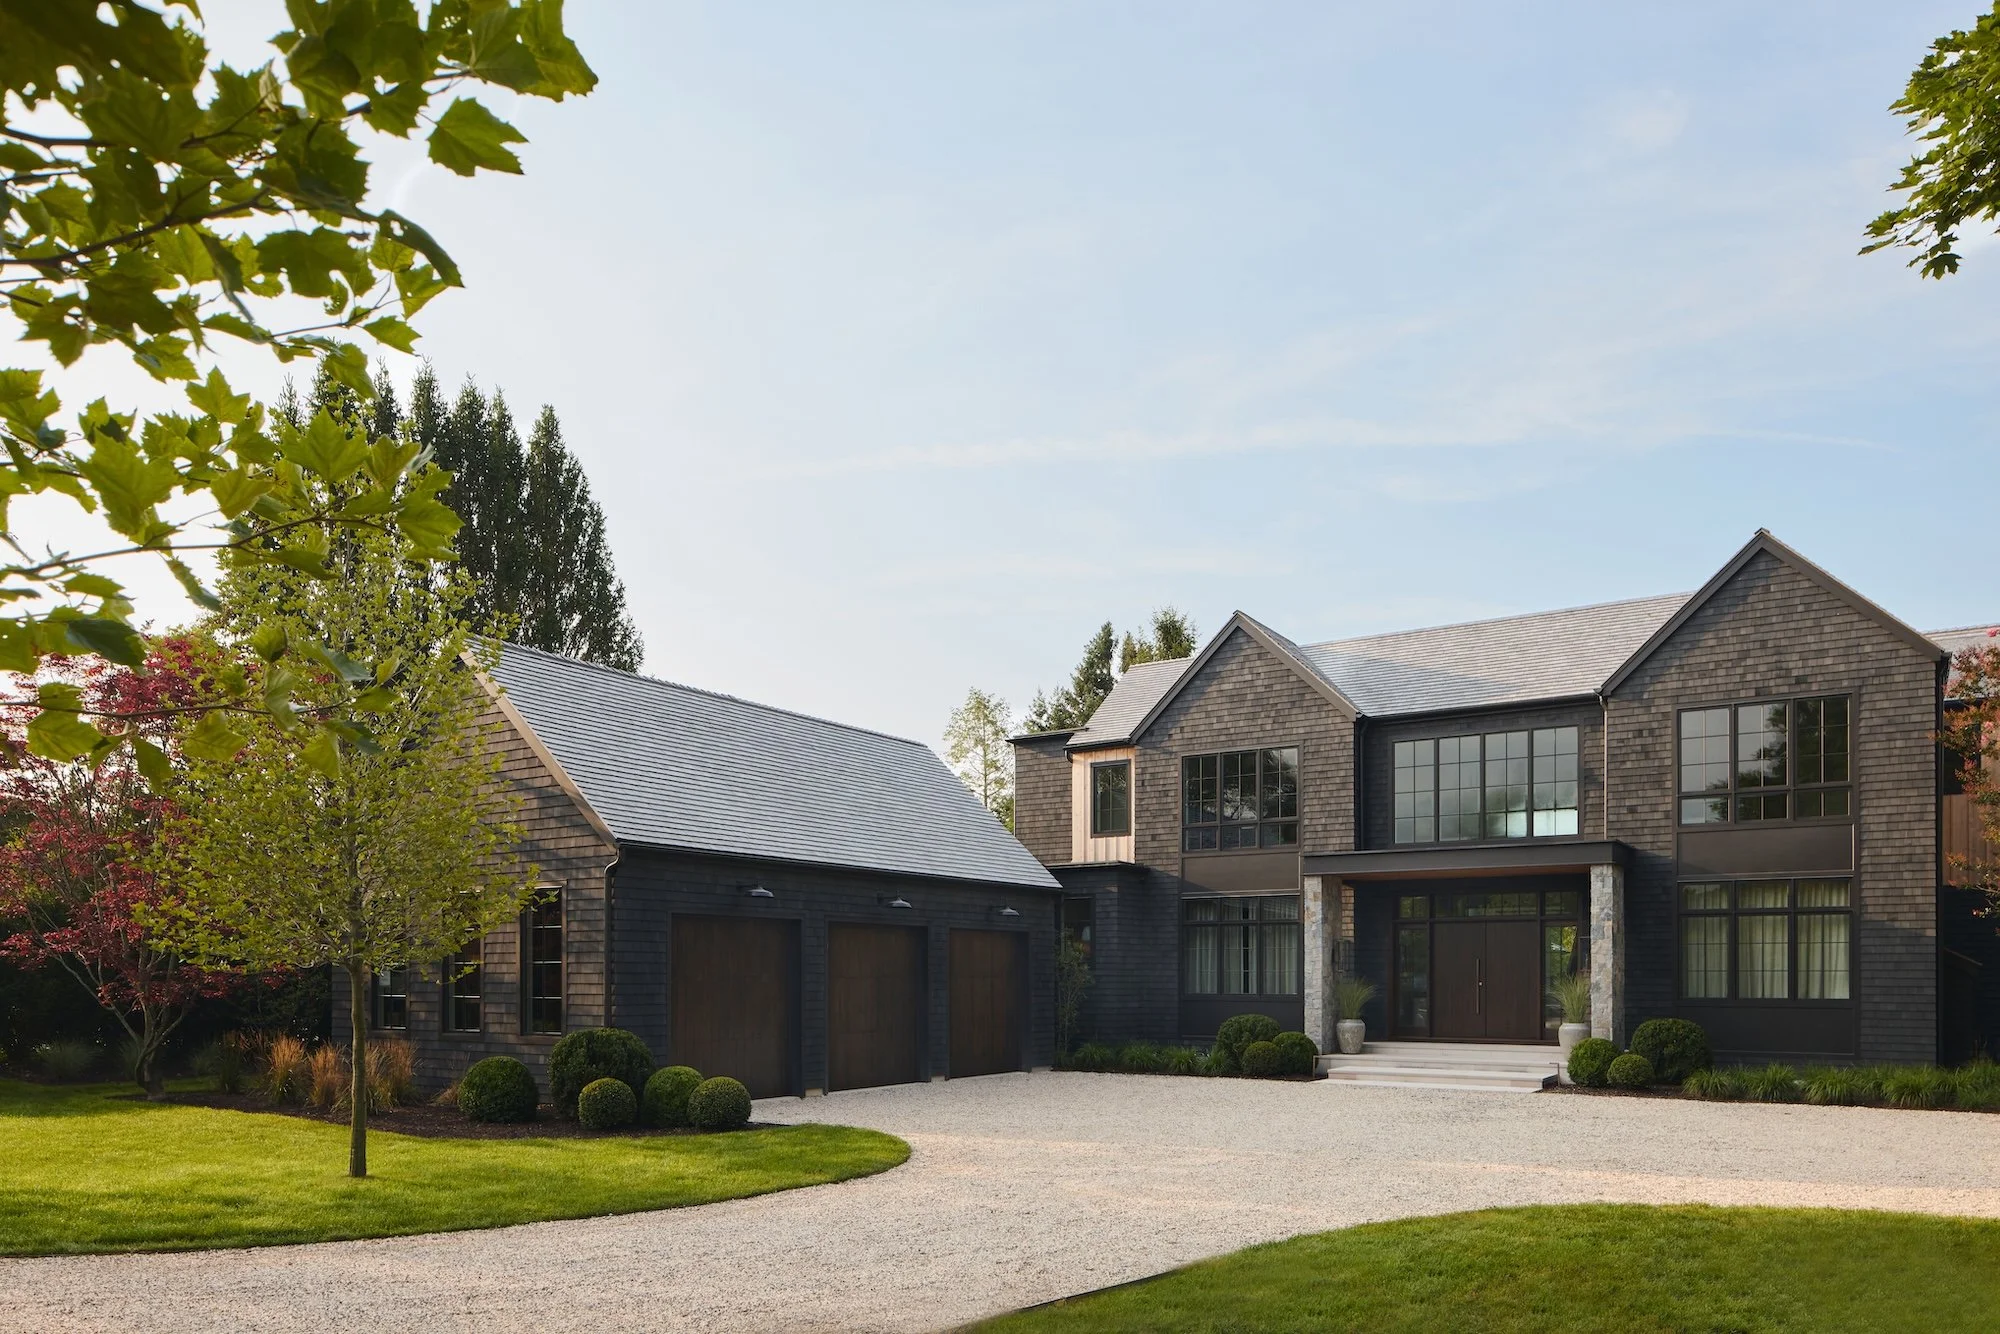
EXTERIOR HIGHLIGHTS
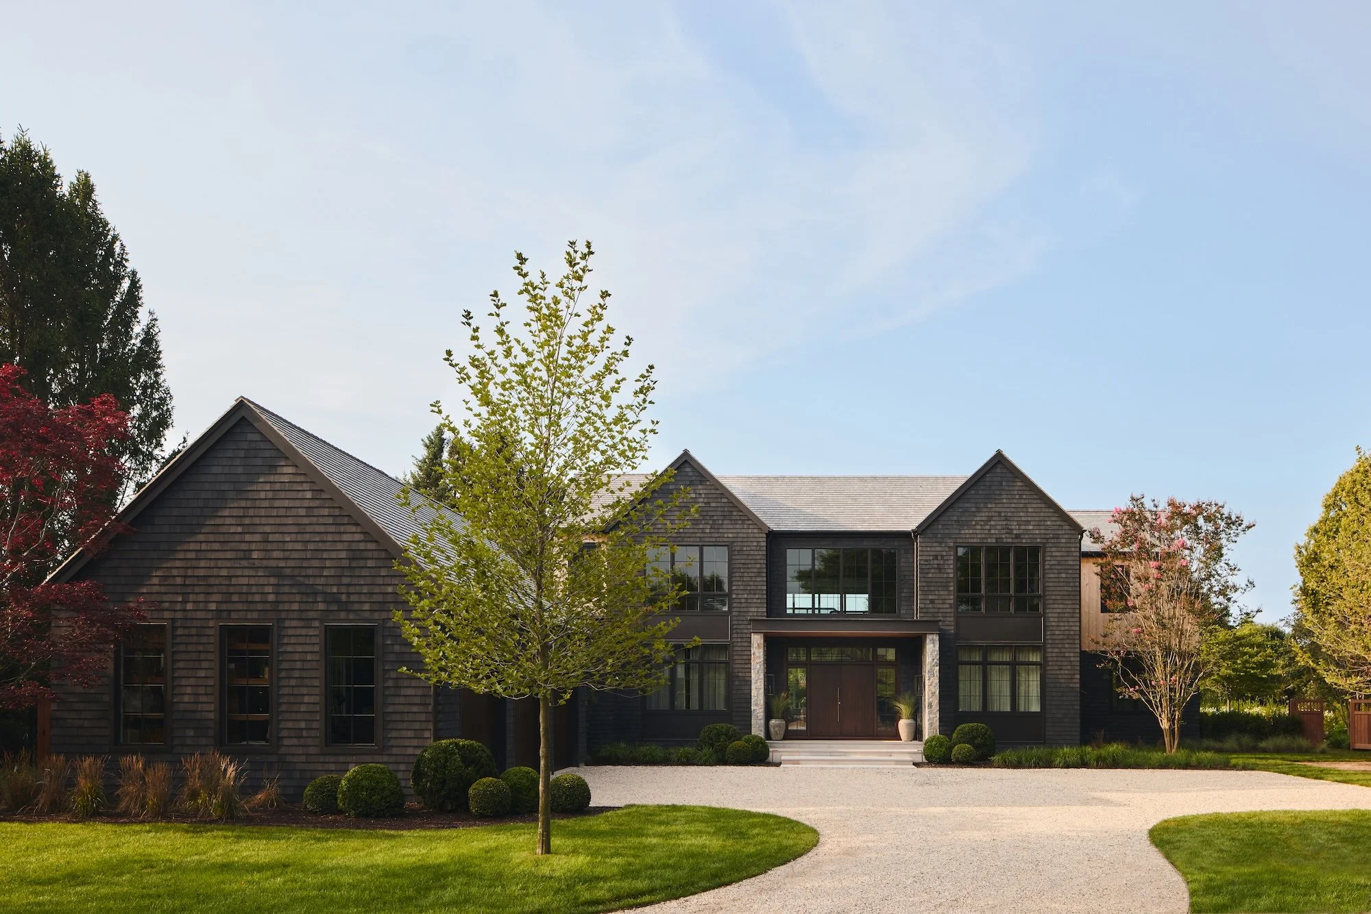
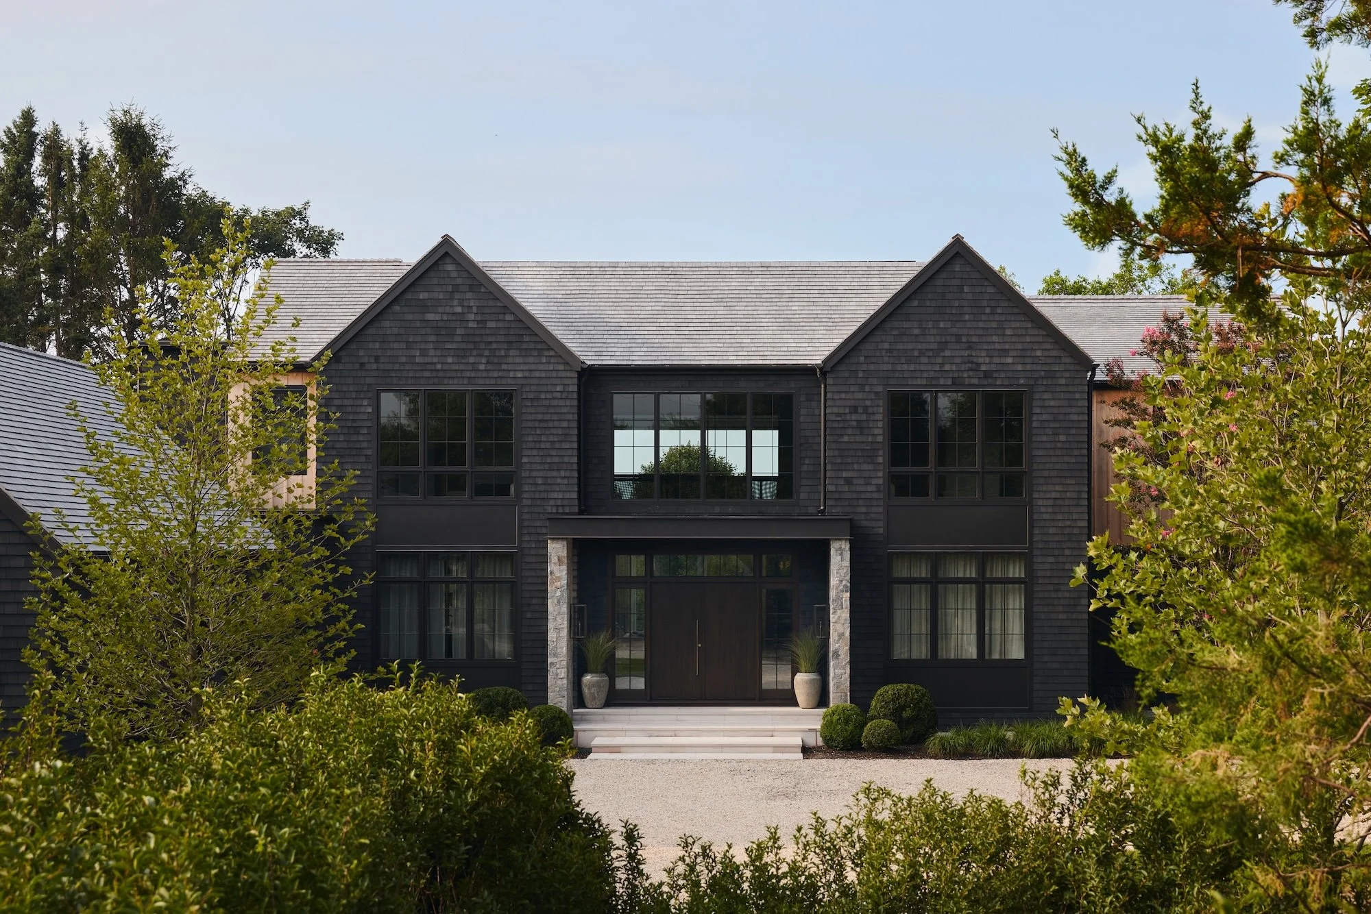
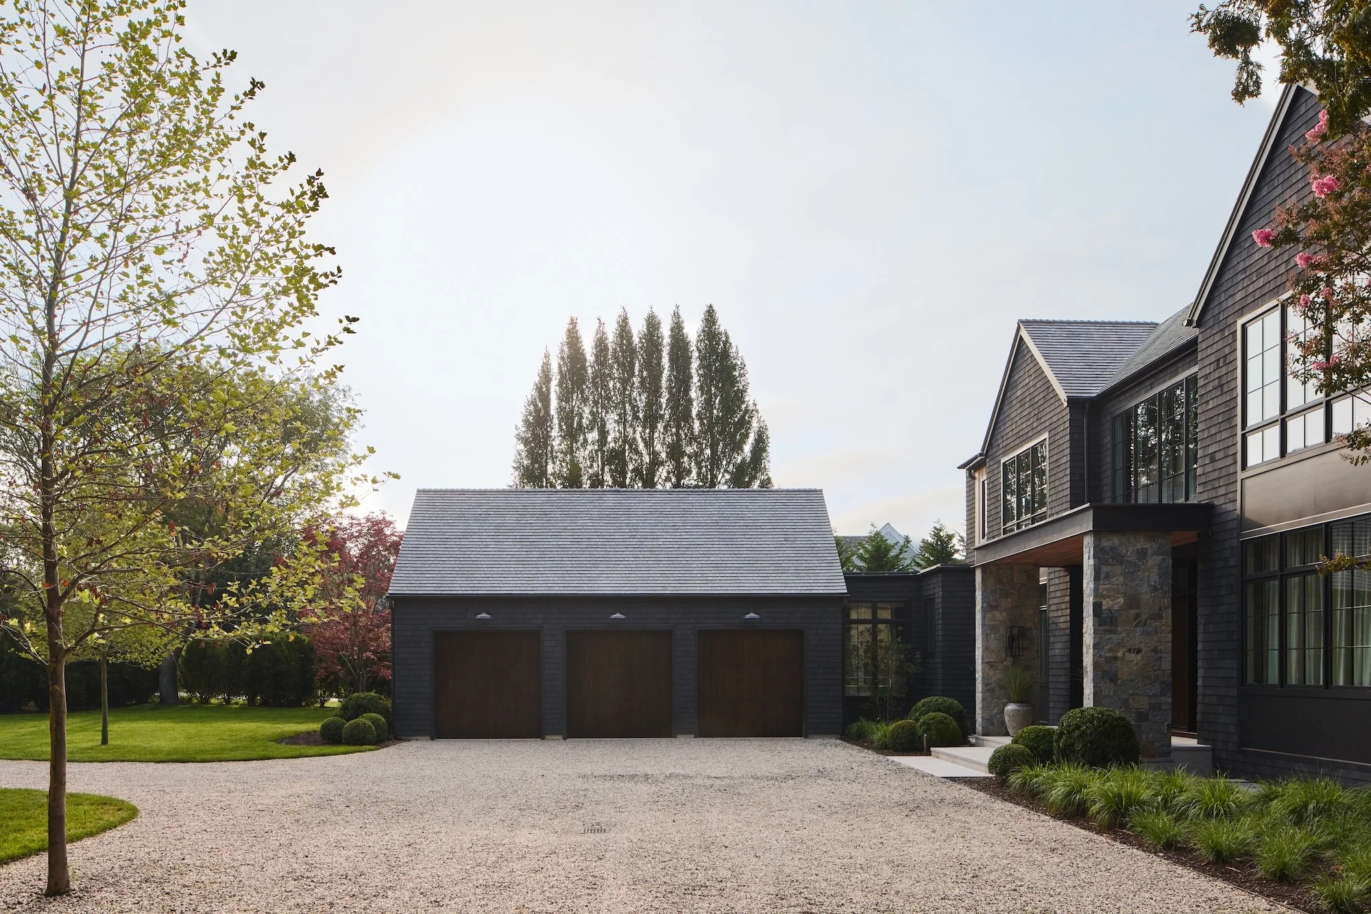
Custom Stained Cedar Shingles
Dip stained cedar shingles lends warmth, texture, and longevity, allowing the architecture to settle gracefully into its coastal setting.
Landscape Architecture & Gardens
Landscape Details, the East Hampton firm behind some of the East End’s most notable gardens, conceived the grounds as a richly layered composition, complemented by a planted vegetable garden and built-in firepit.
Mahogany Gates & Architectural Entrances
Oversized mahogany gates establish a private and tranquil sense of arrival. Mahogany-stained garage doors and substantial double entry doors framed by stone pillars extend the home’s warm, natural material palette across the property.
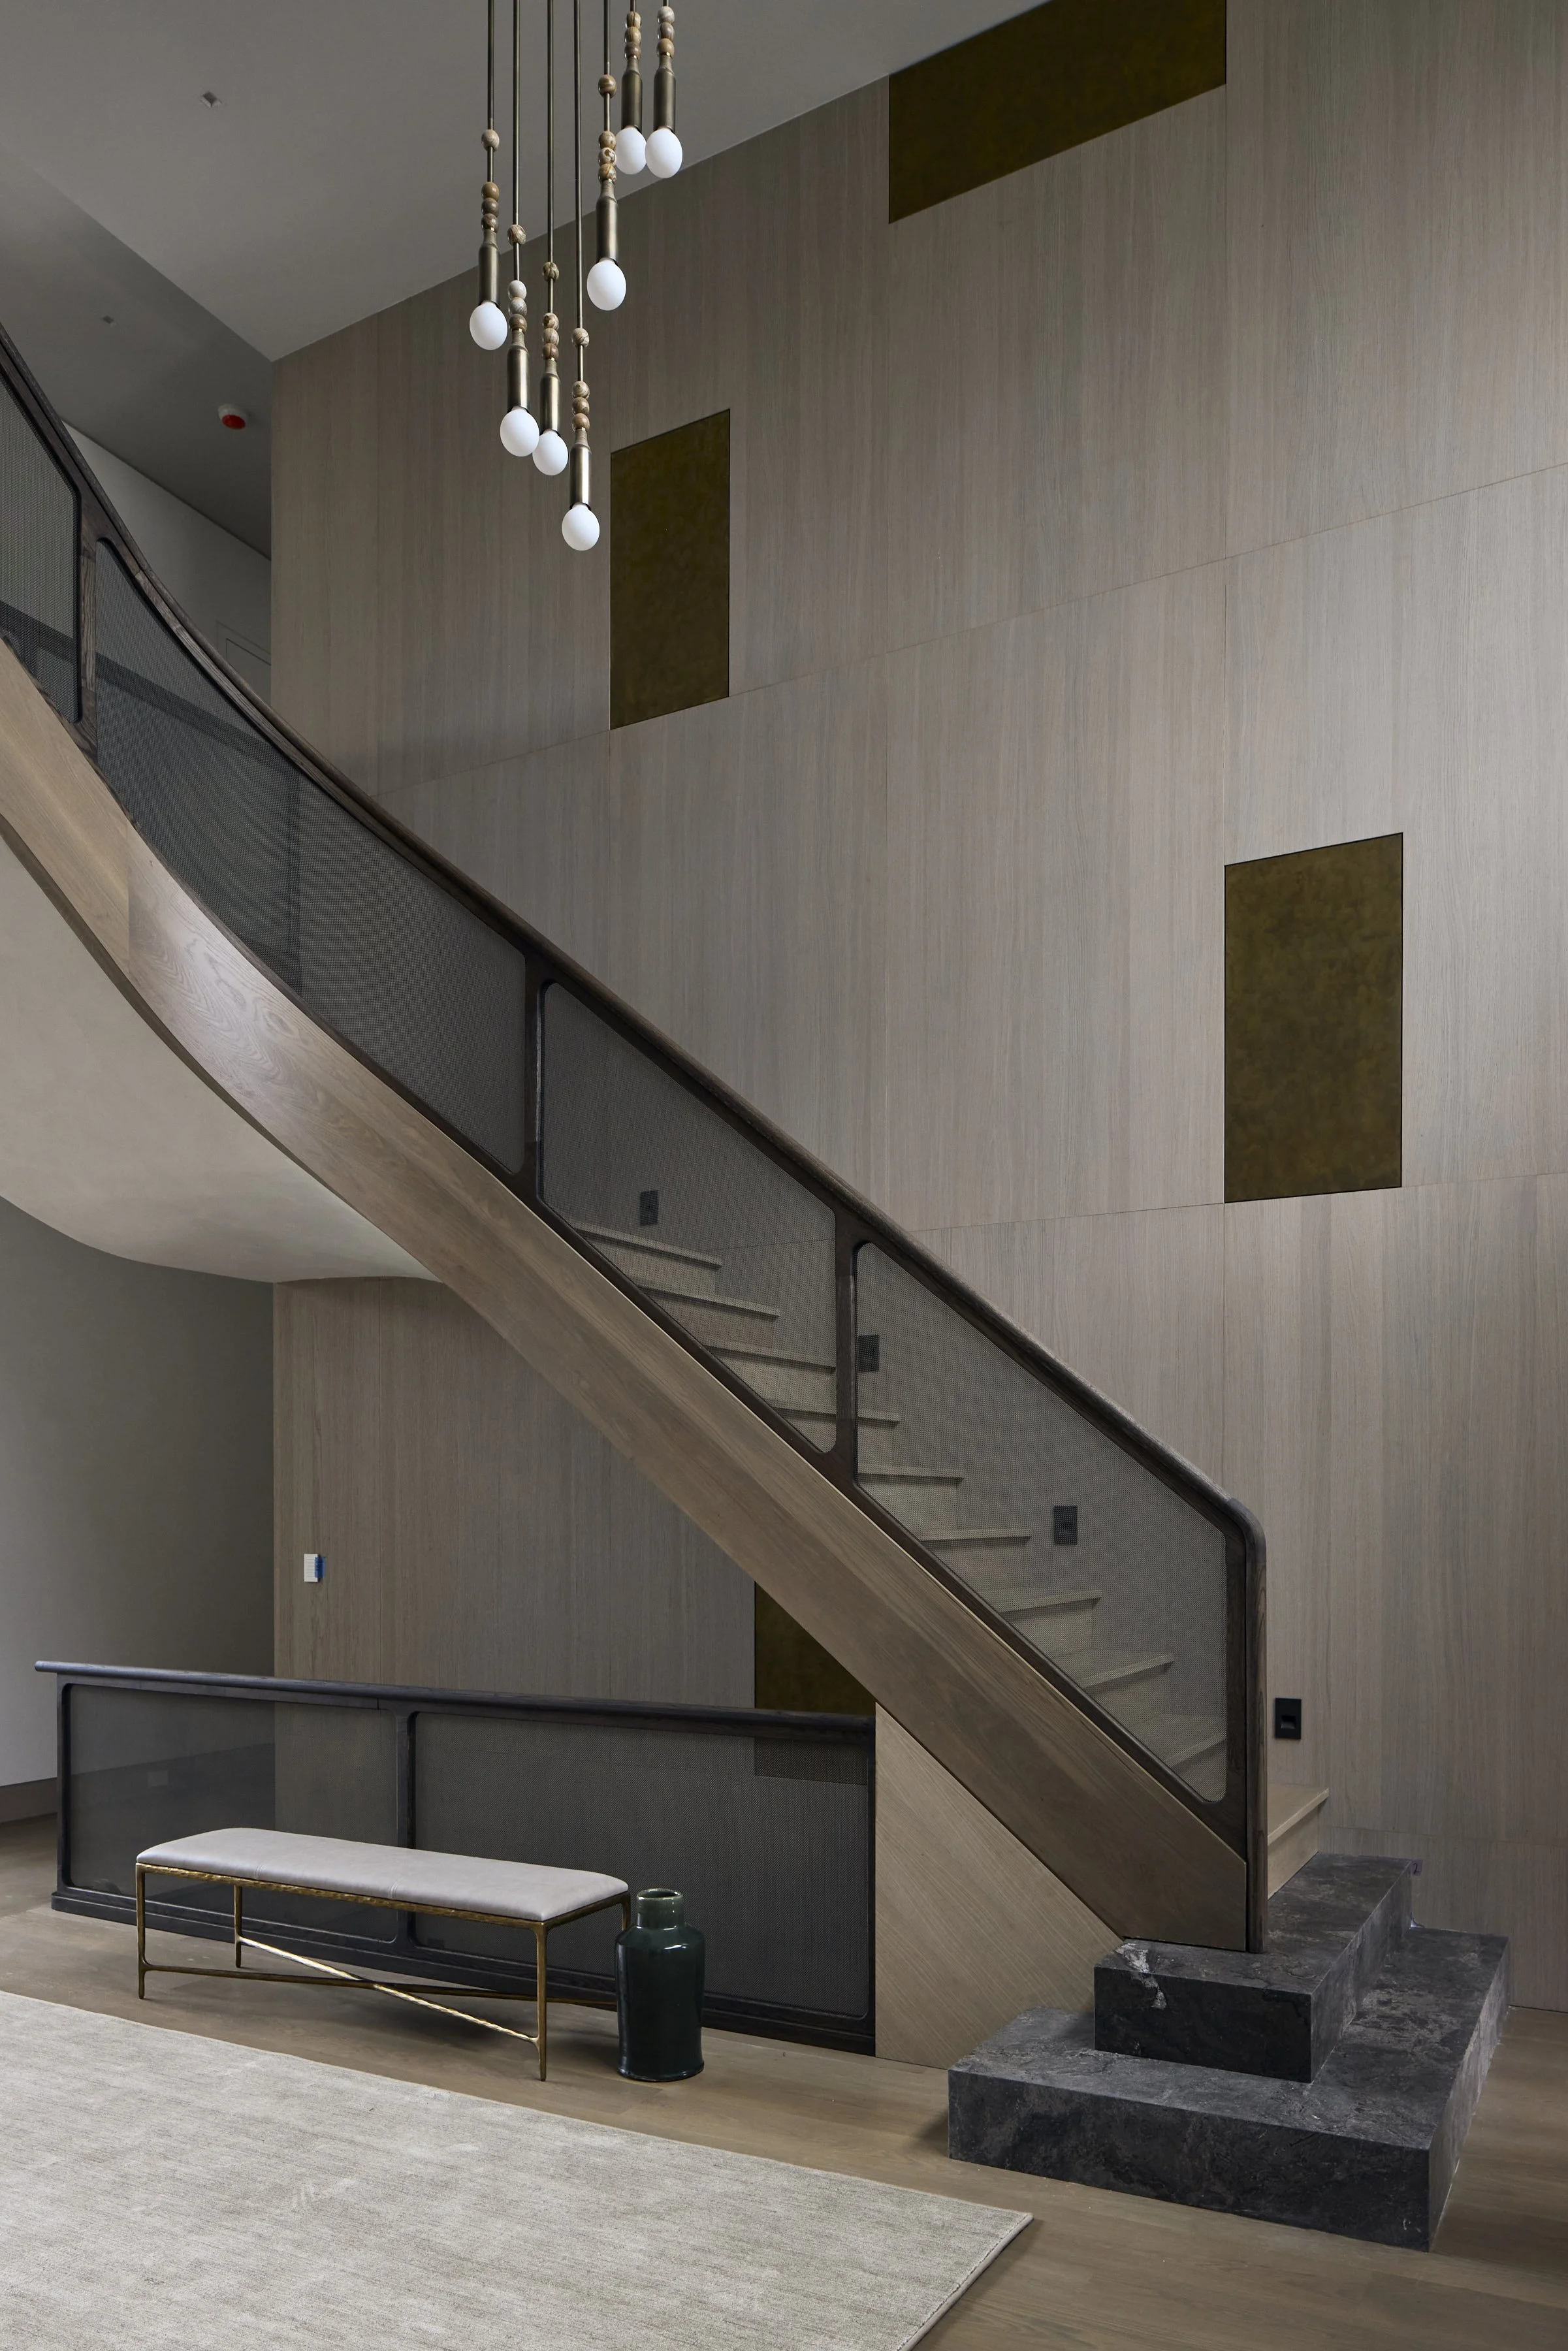
INTERIOR HIGHLIGHTS
Sculptural Staircase & Bespoke Foyer
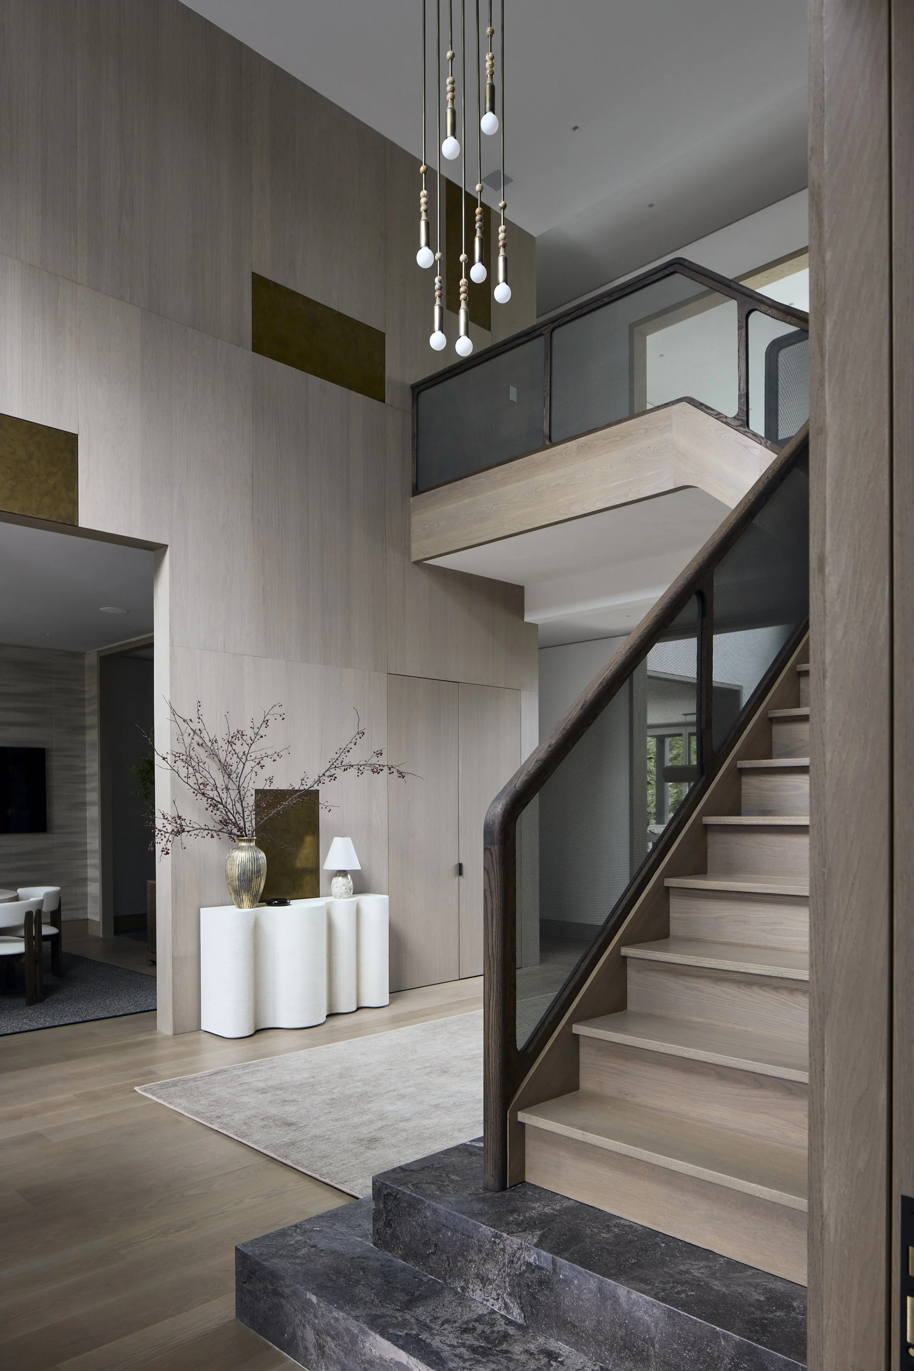
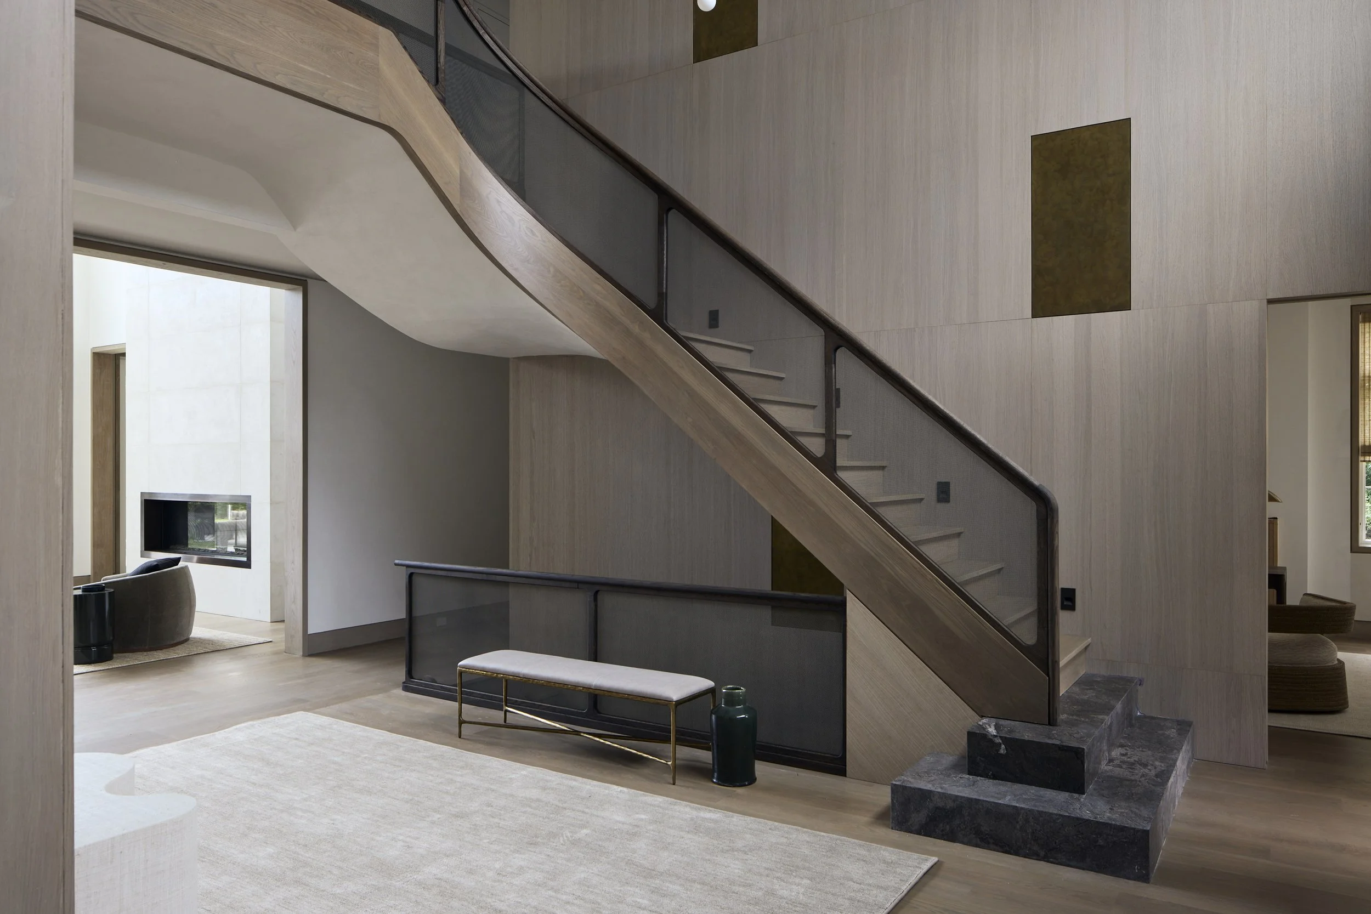
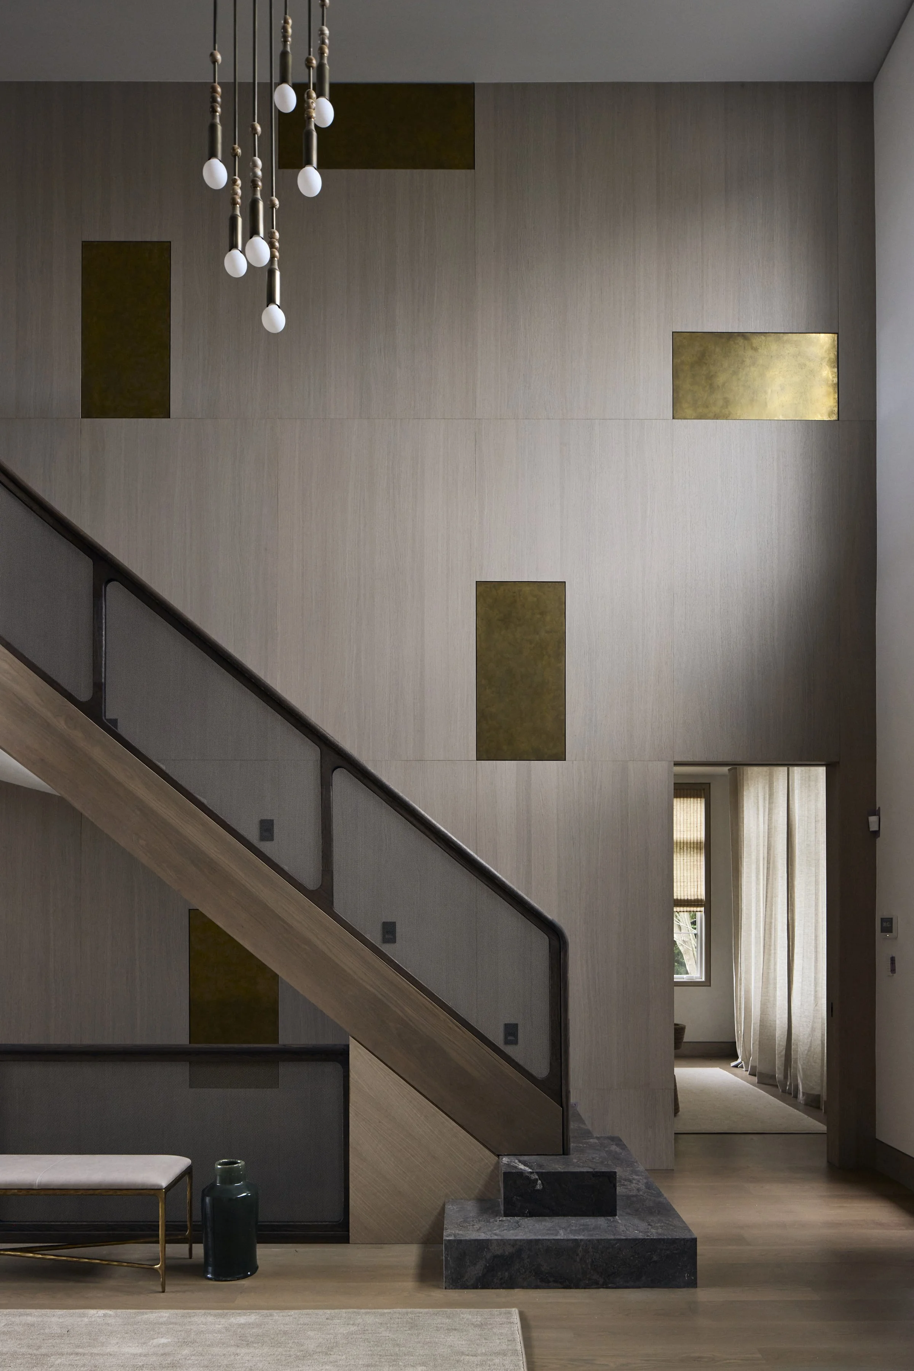
A staircase conceived as sculpture rises on natural stone steps with a bronze balustrade. Rift-cut oak, hand-patinated metal panels, and an Apparatus fixture create an entry of warmth, texture, and quiet drama.
Interiors Design
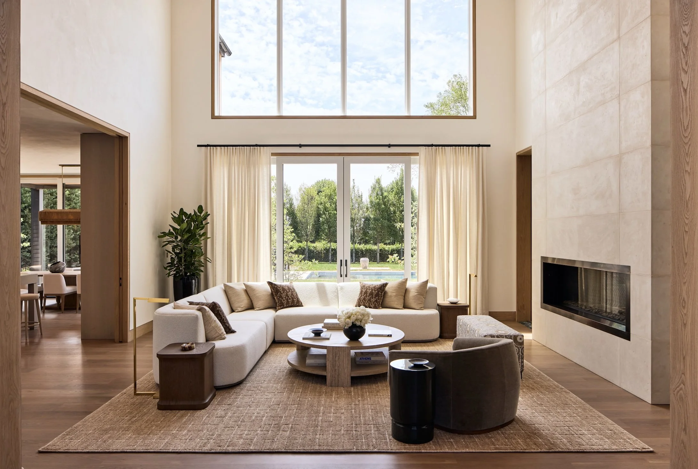
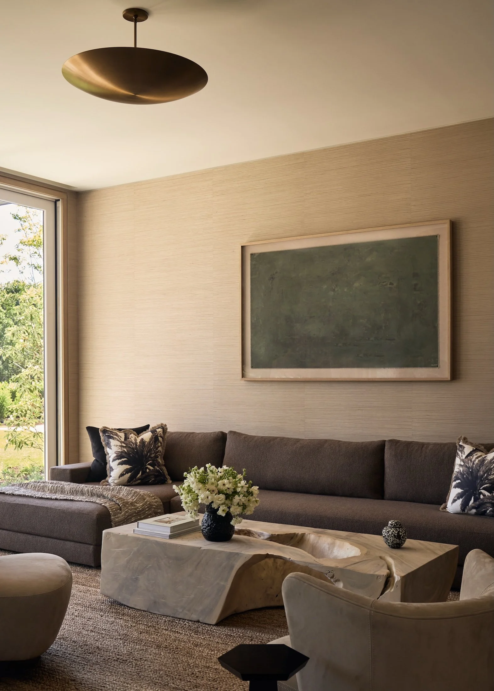
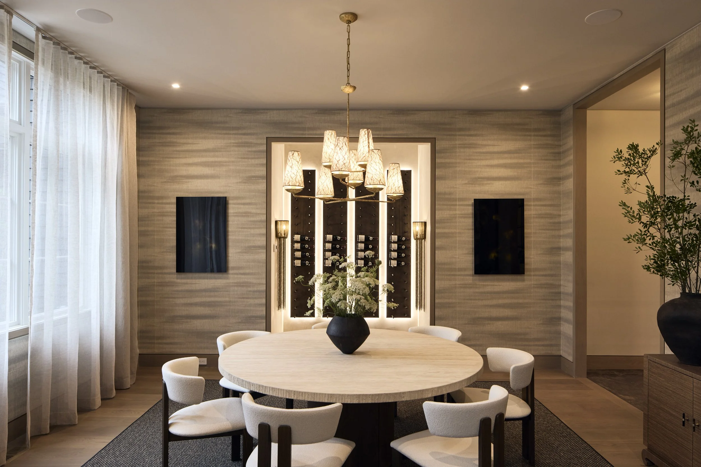
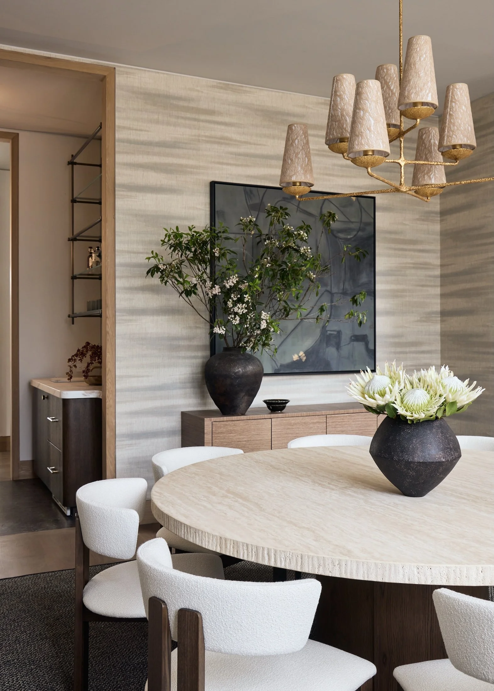
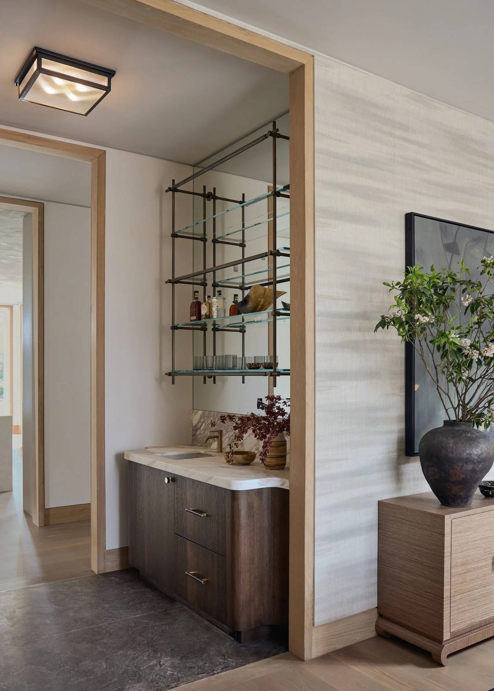
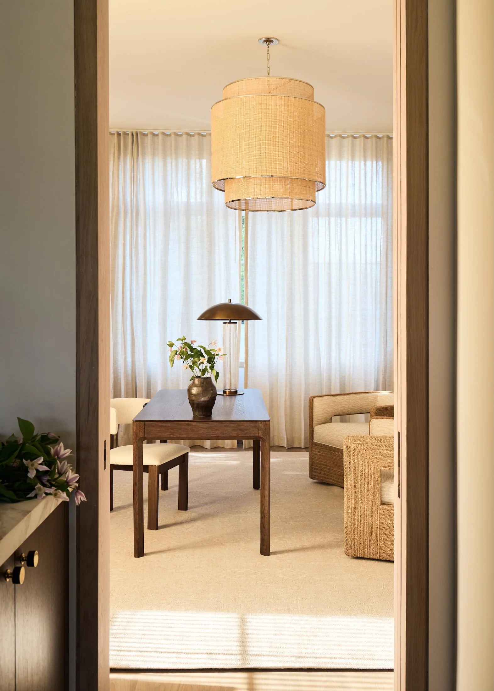
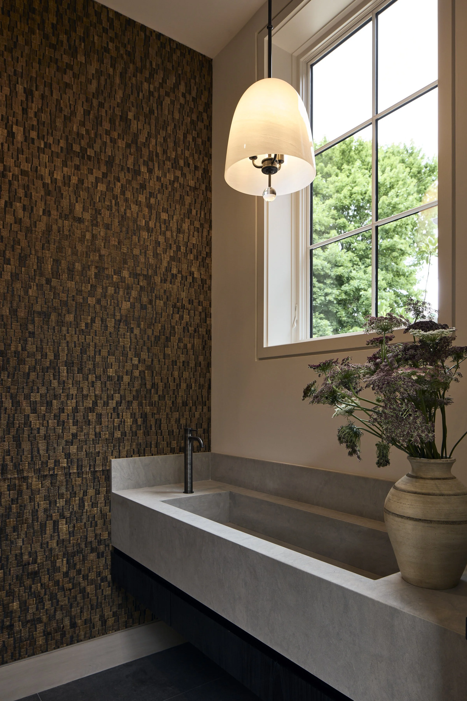
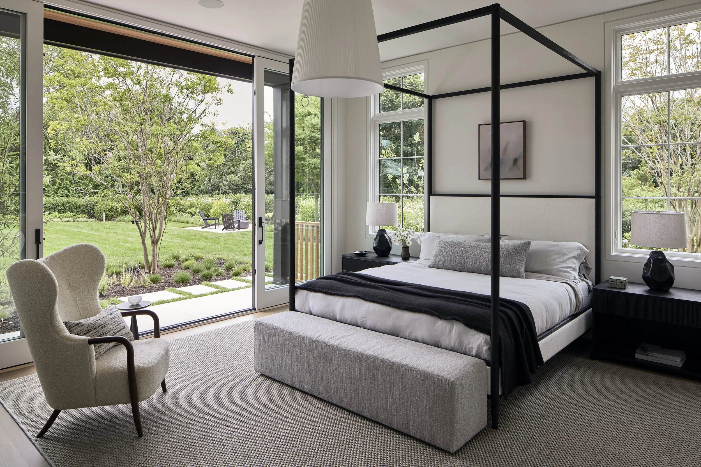
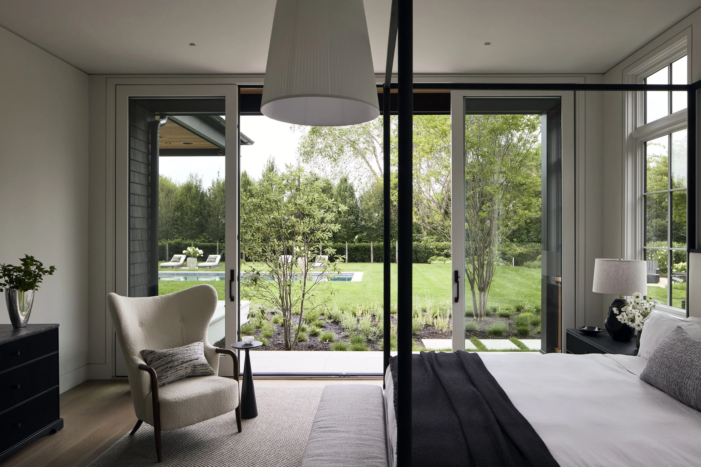
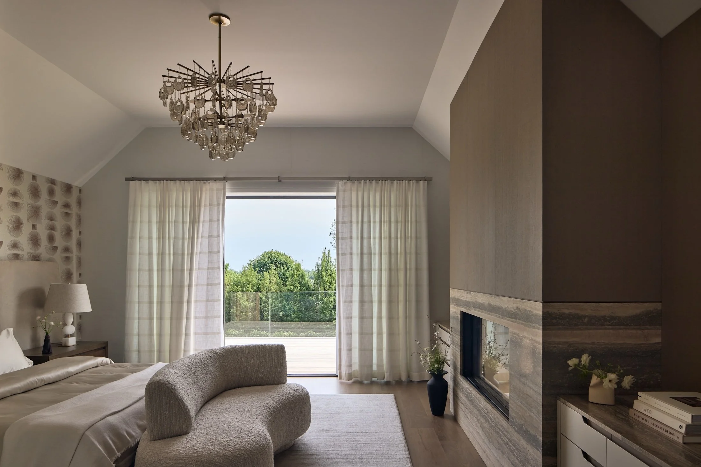
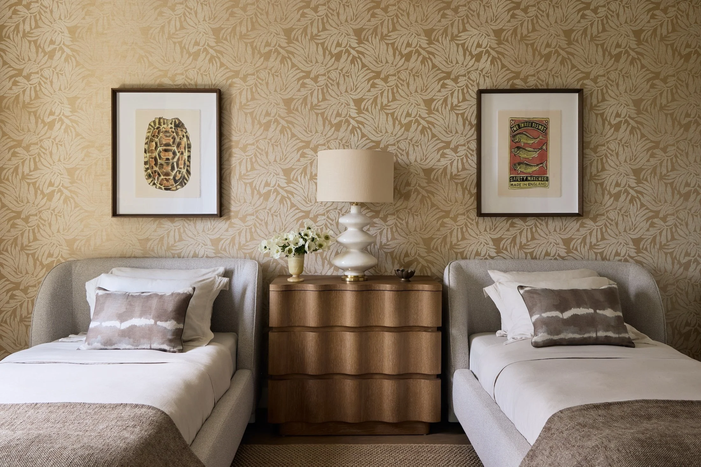
Custom designer furnishing together with artwork and styling, decorative lighting, wallcoverings, and luxury bedding create a complete, impeccably furnished composition.
Modern Culinary Design
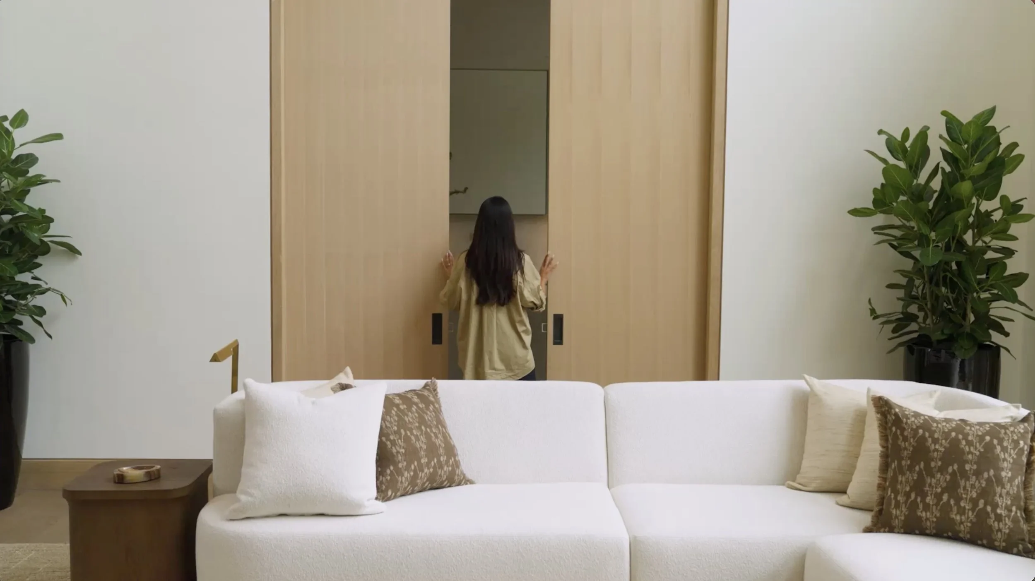
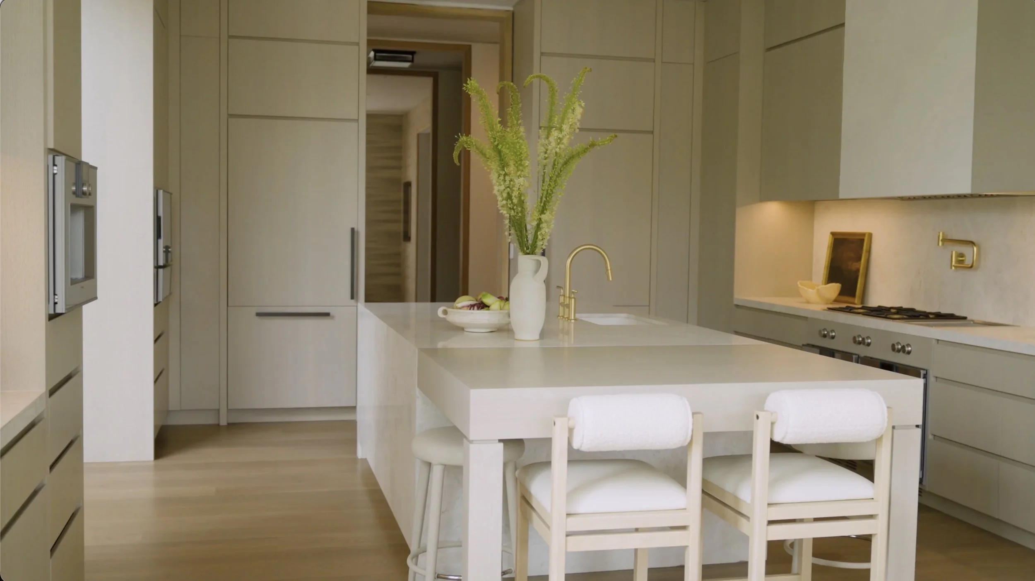
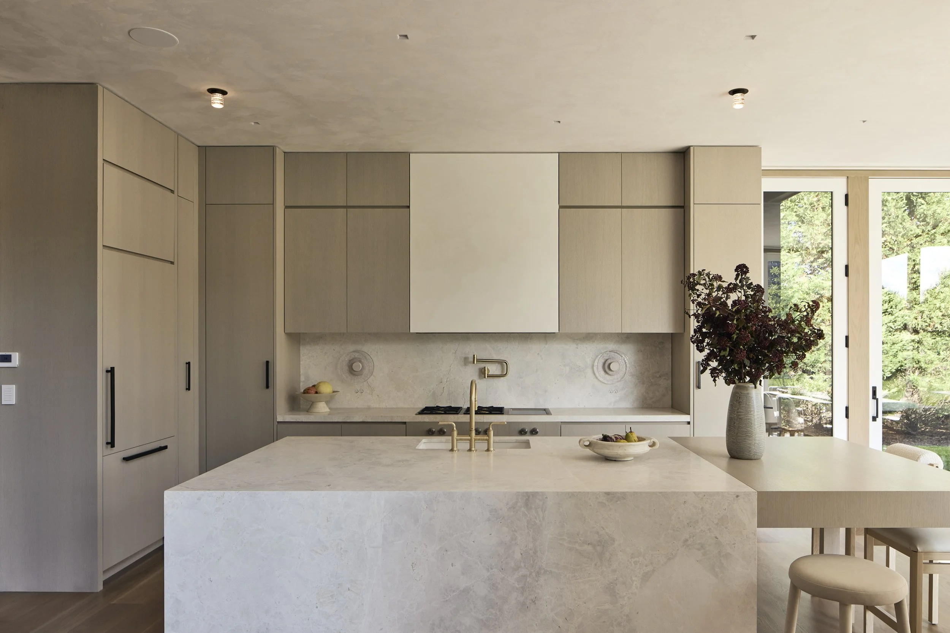
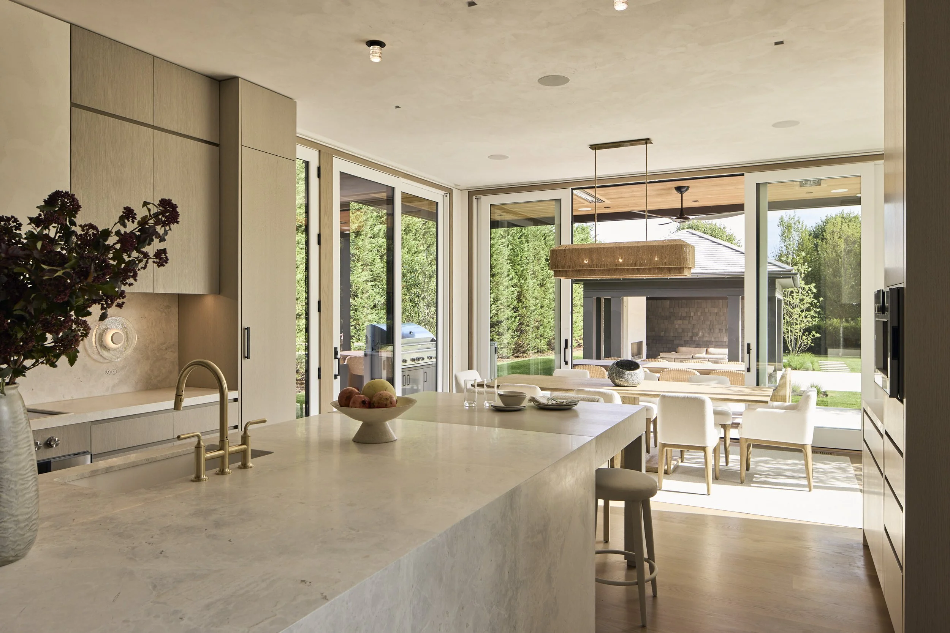
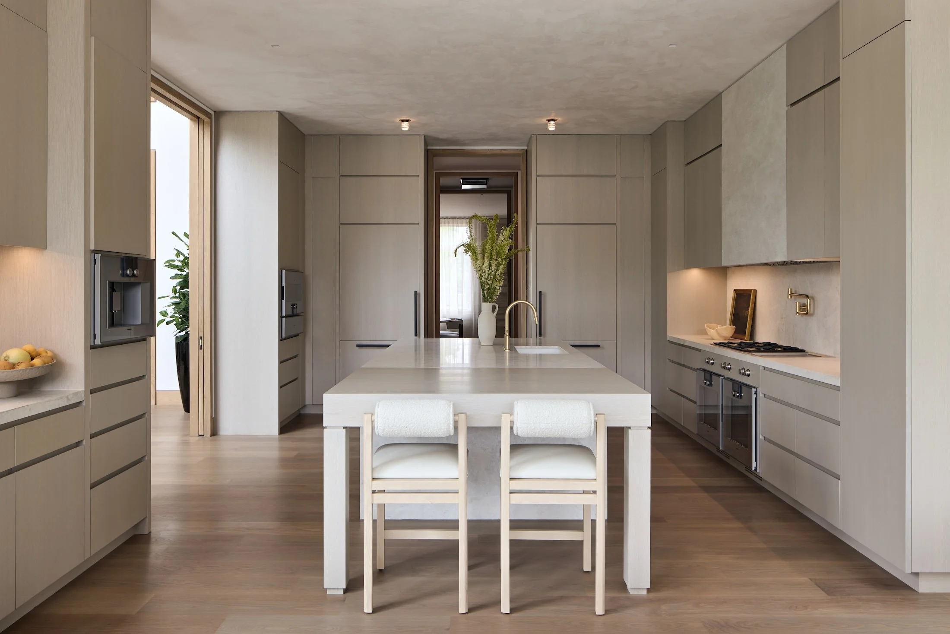
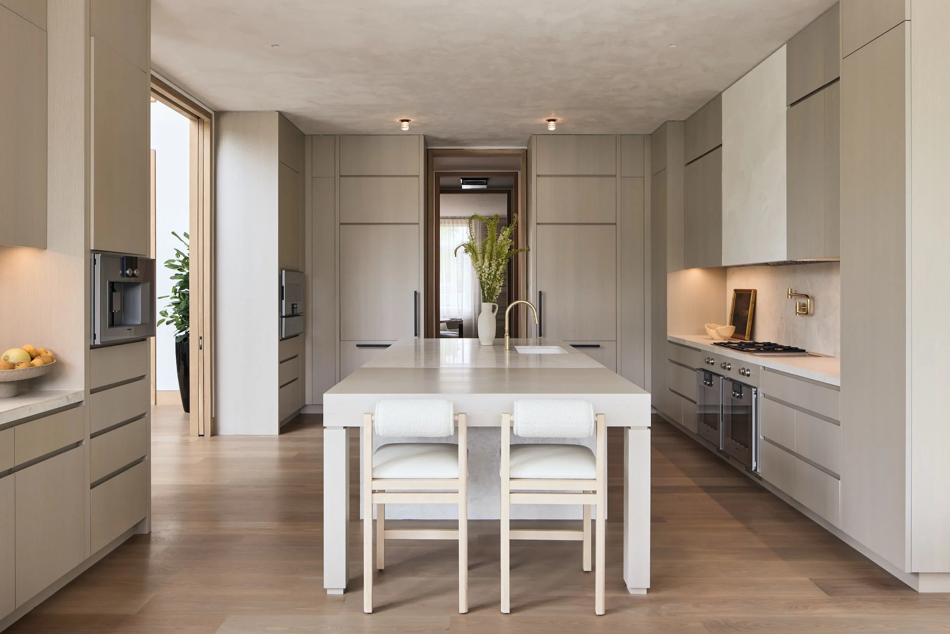
The bespoke kitchen brings a European minimalist sensibility to the center of the home through wire-brushed oak cabinetry and a suite of Gaggenau appliances. Oversized oak pocket doors allow it to close when hosting, while the adjoining service kitchen supports discreet preparation and service.
Complete Vision
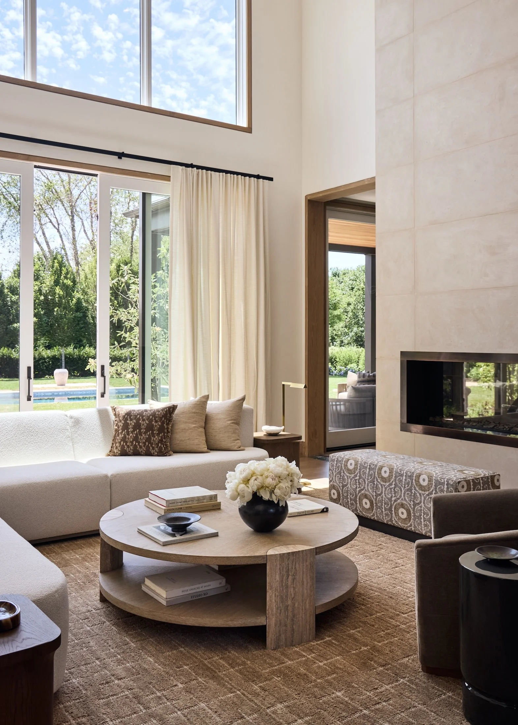
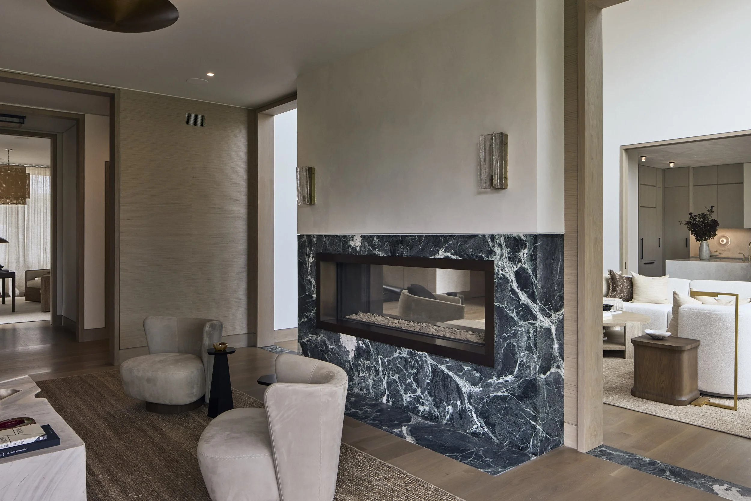
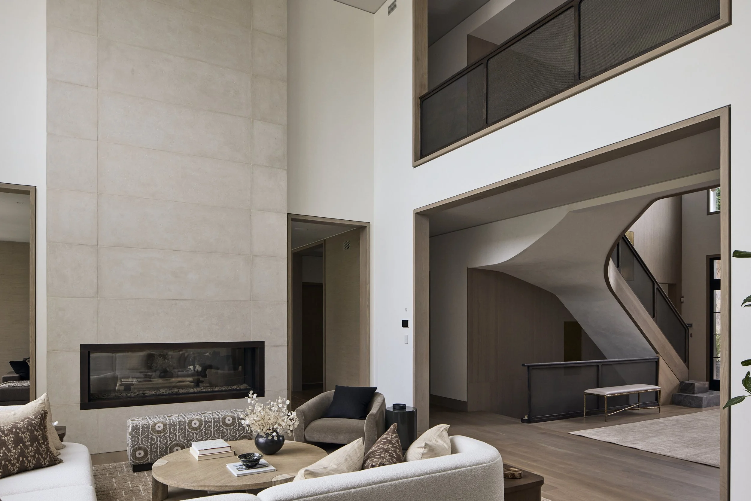
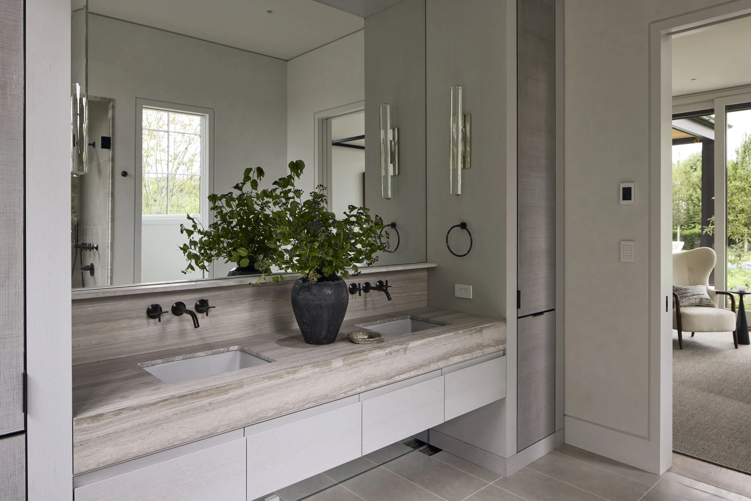
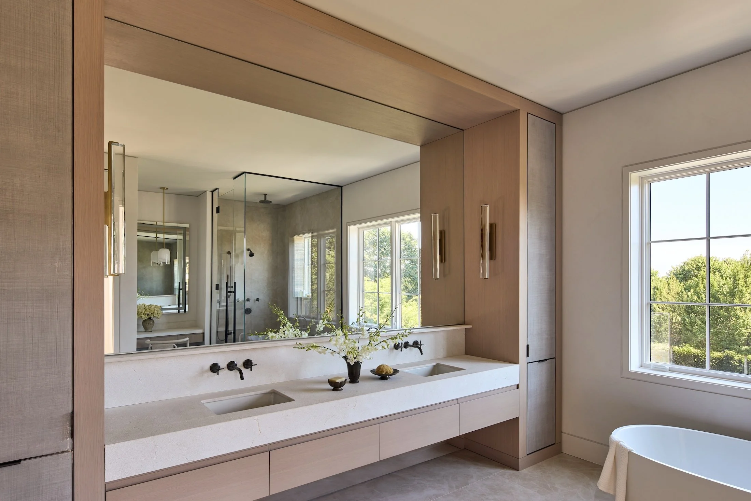
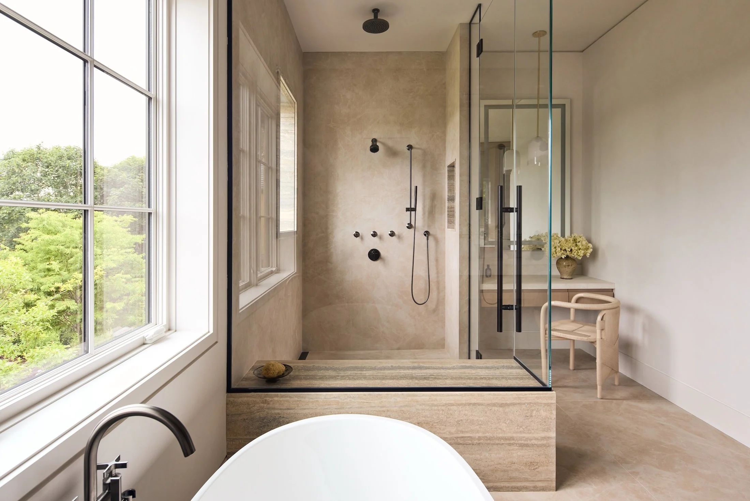
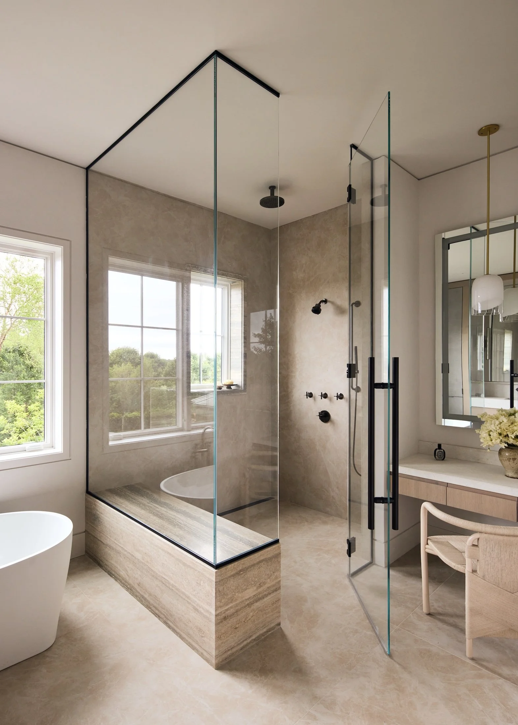
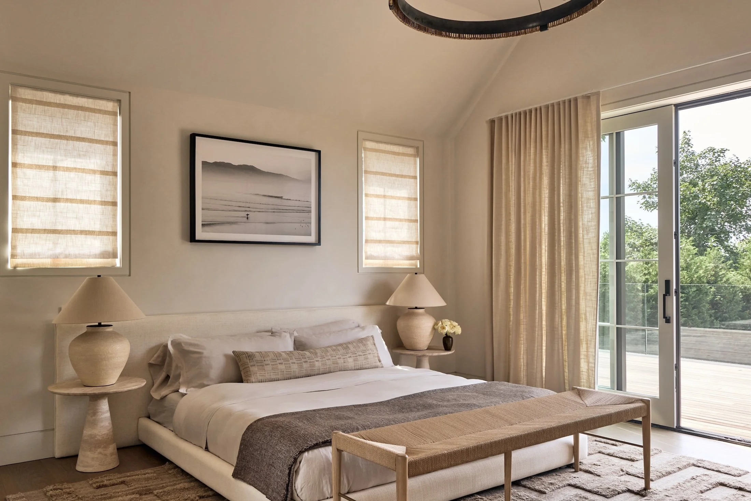
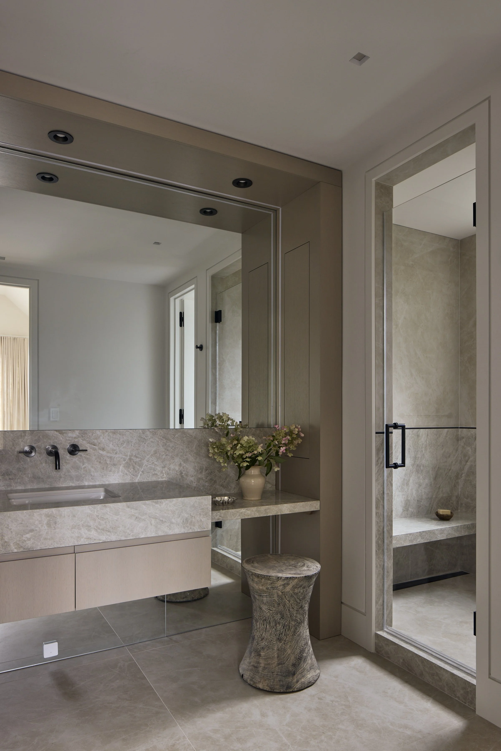
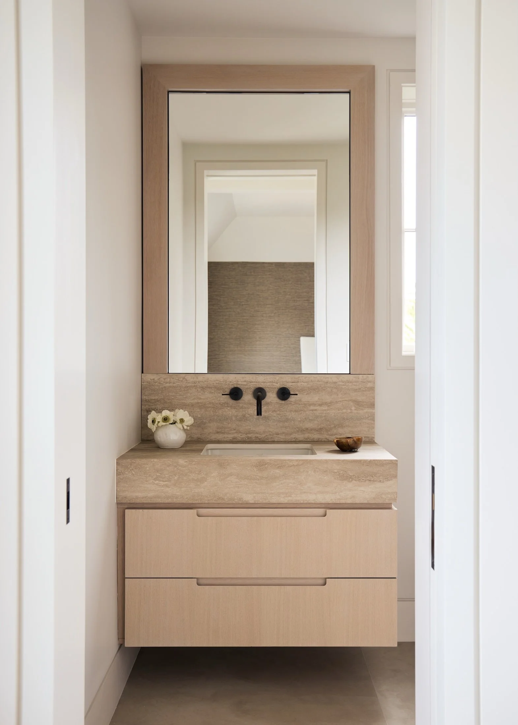
Conceived as a complete composition, the interior architecture, finishes, and furnishings were developed in concert.
Architectural details, custom millwork, natural stone, hardware, and color were considered alongside the more intimate layers of the home: the warmth of its lighting, the texture of its wallcoverings, its drapery and bedding, and the curated artwork and objects that give each room its presence. Together, they create a singular mood and visual language.
Impeccably furnished, 479 Pauls Lane is turnkey in the truest sense: a fully realized home, ready to be lived in from the moment of arrival.
Every decision matters.
Reflected in every detail.
The Team
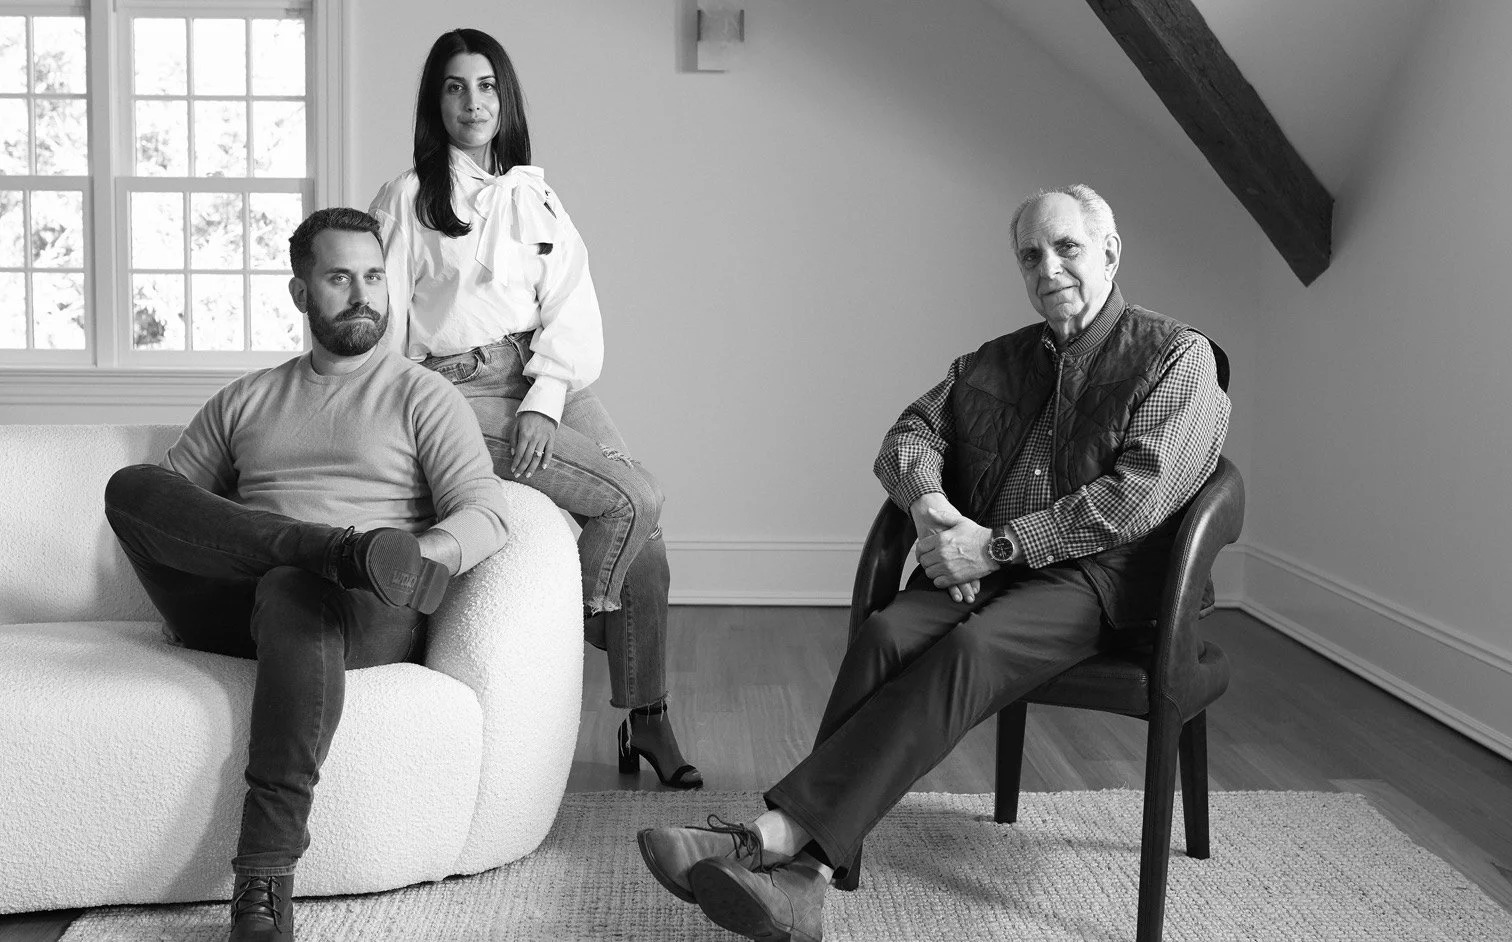
PARLATO and New York-based luxury interior design firm DOWNEY have worked together on bespoke residences in The Hamptons, Greenwich, and Palm Beach.
At 479 Pauls Lane, they reunite for their most ambitious and highly detailed project to date: a turnkey residence shaped by a singular vision, created for the custom-minded buyer, and designed to anticipate the many ways the home will be lived in and enjoyed.
To bring 479 Pauls Lane to life, Parlato Development Group engaged Hamptons-based Building Details and its landscape counterpart, Landscape Details. Both firms are recognized for their work in custom luxury construction and landscape design throughout the Hamptons.
Together, the team has realized the architectural and interior vision with an uncompromising commitment to quality, craftsmanship, and execution.
PRESENTED BY

Luxury Residential Development
An invitation to experience one of Bridgehampton South’s most thoughtfully conceived contemporary estates
Designed with exceptional clarity and intention, the residence brings together architecture, craftsmanship, and hospitality in a timeless expression of modern coastal living.
Private viewings are available by appointment.
The Oakley-Leicht Team at Saunders & Associates
PattyandBrian@Saunders.com
Patty: (516) 639-3487 | Brian: (516) 729-6828
